Baseboards & casings
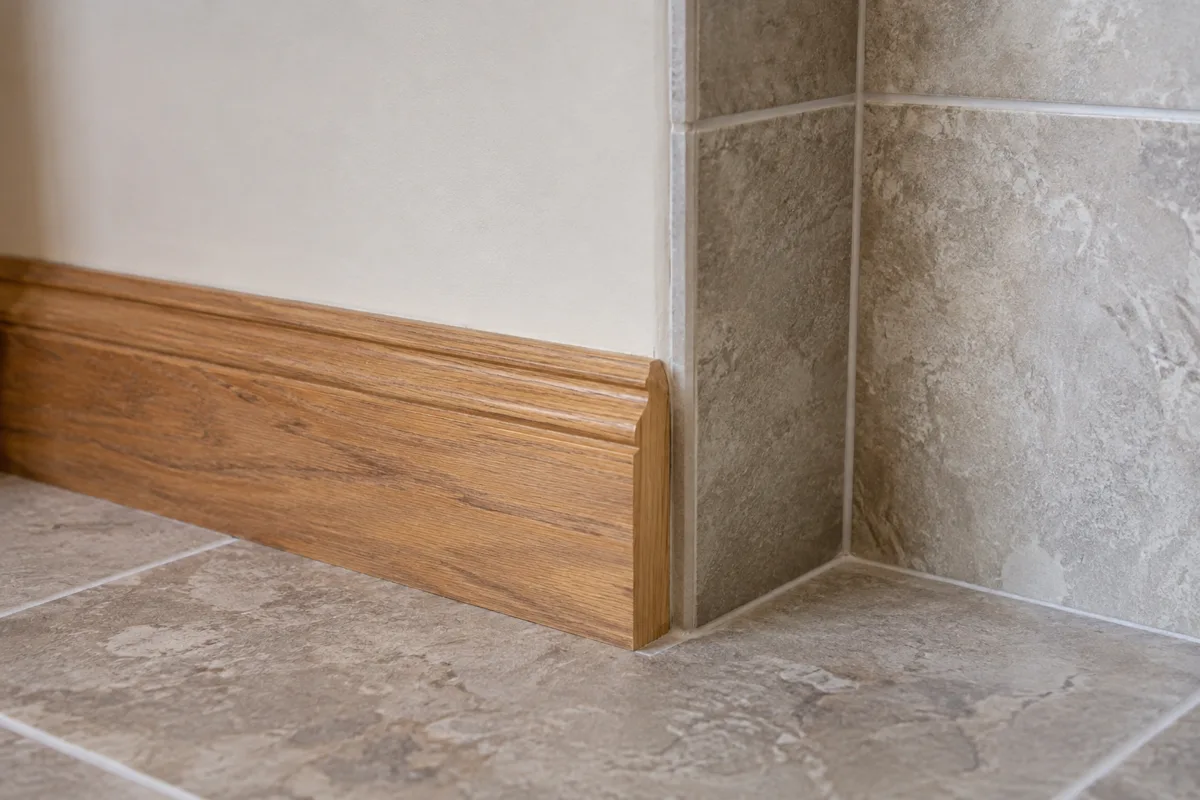
Where Wood Baseboard Meets a Tiled Wall
Plan the boundary between wood trim and tile with both finished thicknesses in view.
Read the guideA closer look
Understand the edges around floors, doors and windows.
Baseboards & casings
Plan the boundary between wood trim and tile with both finished thicknesses in view.
Read the guideBaseboards & casings
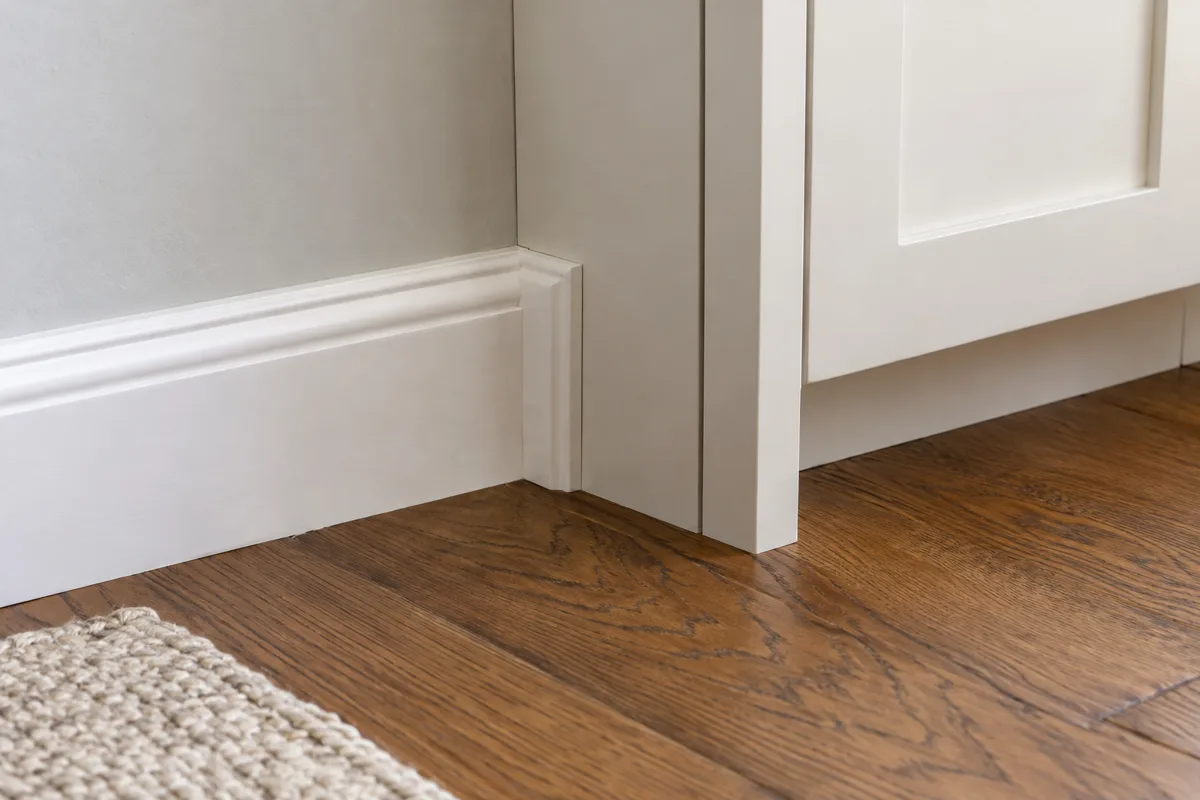
Cabinet end panels, toe kicks, and room baseboards need one coordinated meeting point.
Read the guideBaseboards & casings
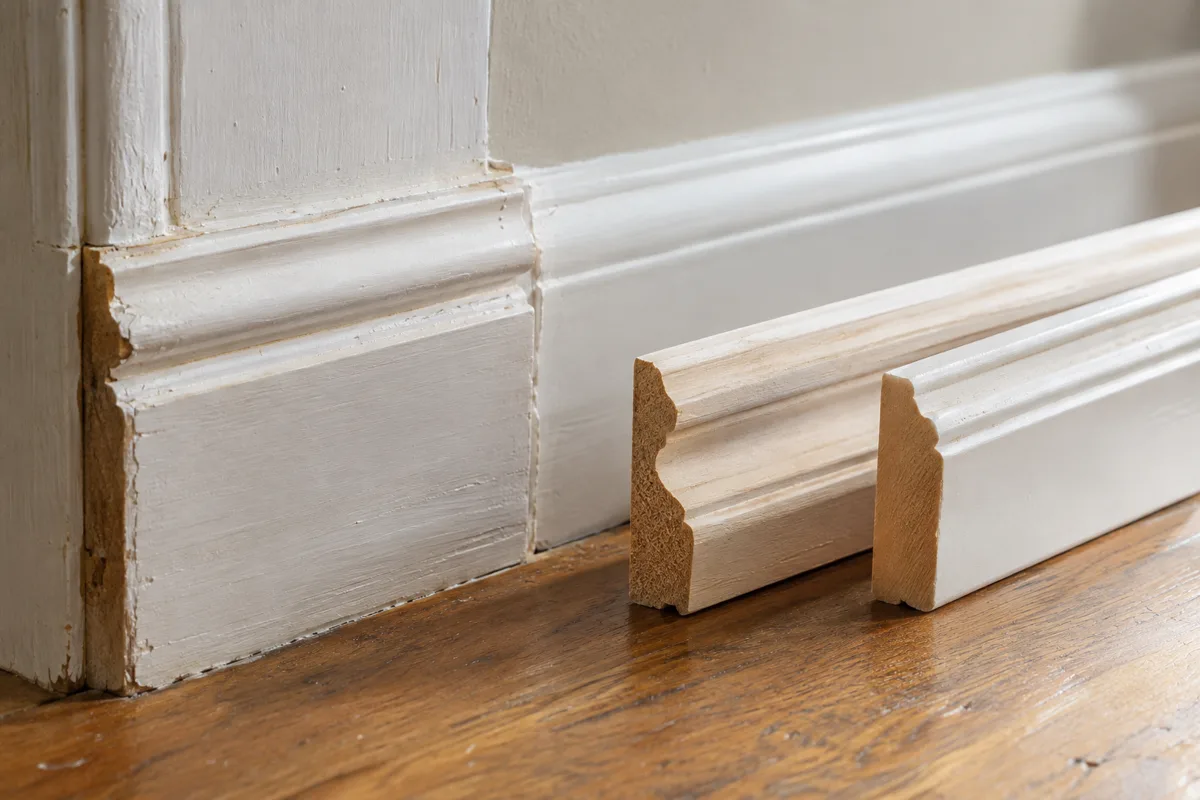
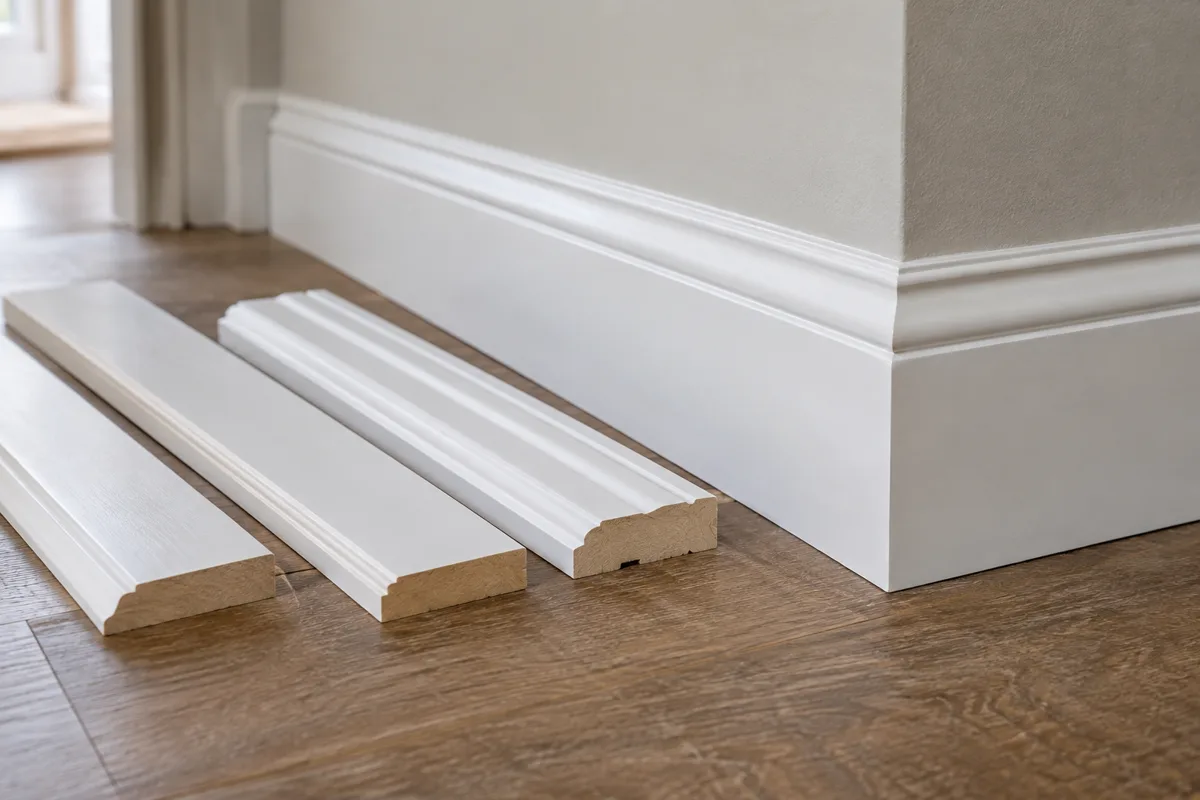
Compare cross sections, dimensions, and light-catching edges before calling two moldings a match.
Read the guideBaseboards & casings
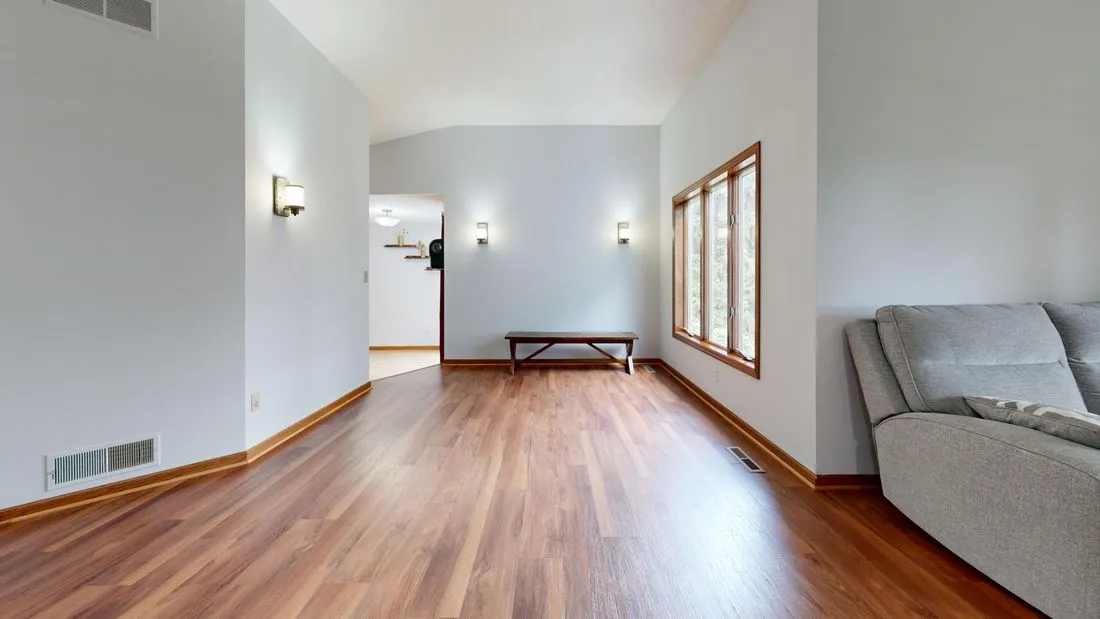
Different rooms can use different heights when the transition has a clear place to happen.
Read the guideBaseboards & casings
A slim pier between openings can be designed as a whole instead of filled with leftover trim.
Read the guideBaseboards & casings
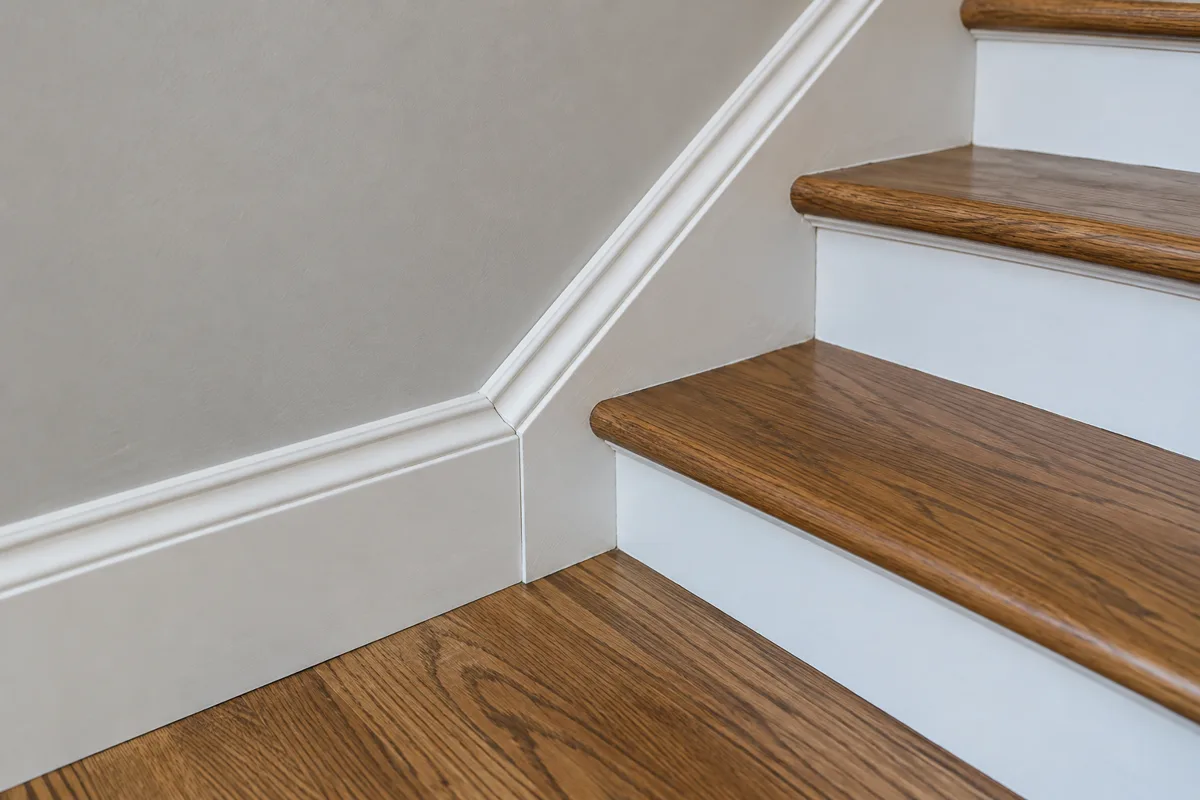
The floor-level trim and the sloping stair skirt should meet through a planned change in direction.
Read the guideBaseboards & casings
The new floor's thickness and perimeter requirements belong in the baseboard plan from the beginning.
Read the guideBaseboards & casings
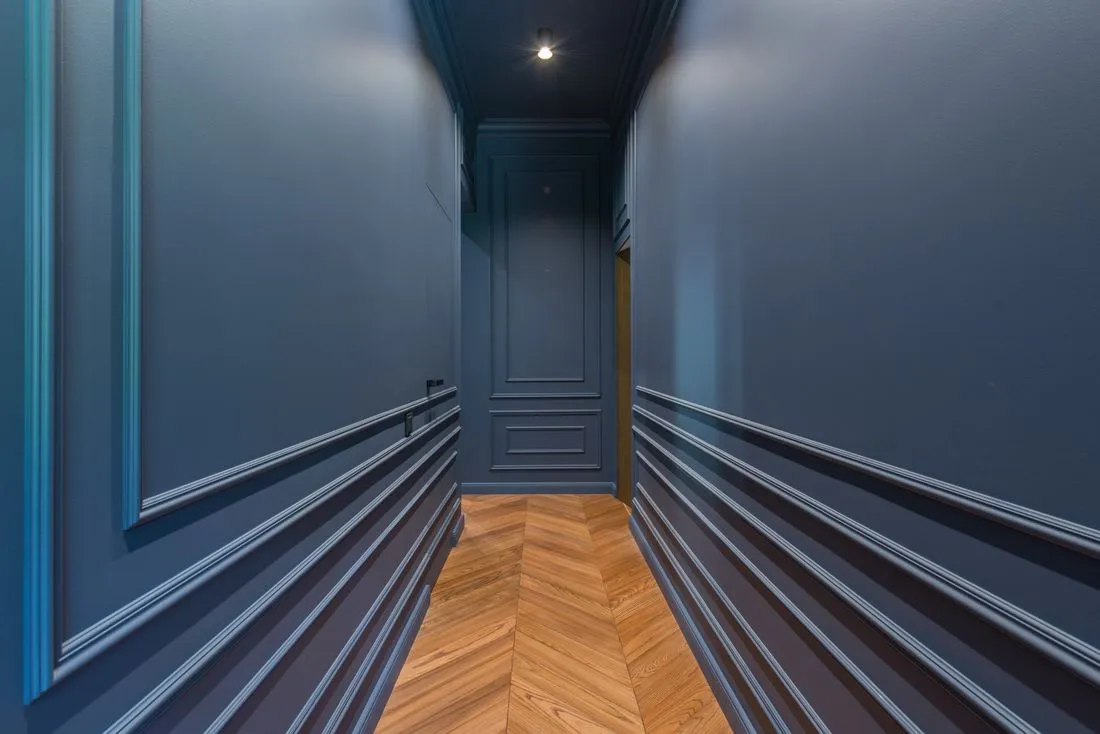
Matching the paint color quiets contrast, but it does not erase the shape of the trim.
Read the guideBaseboards & casings
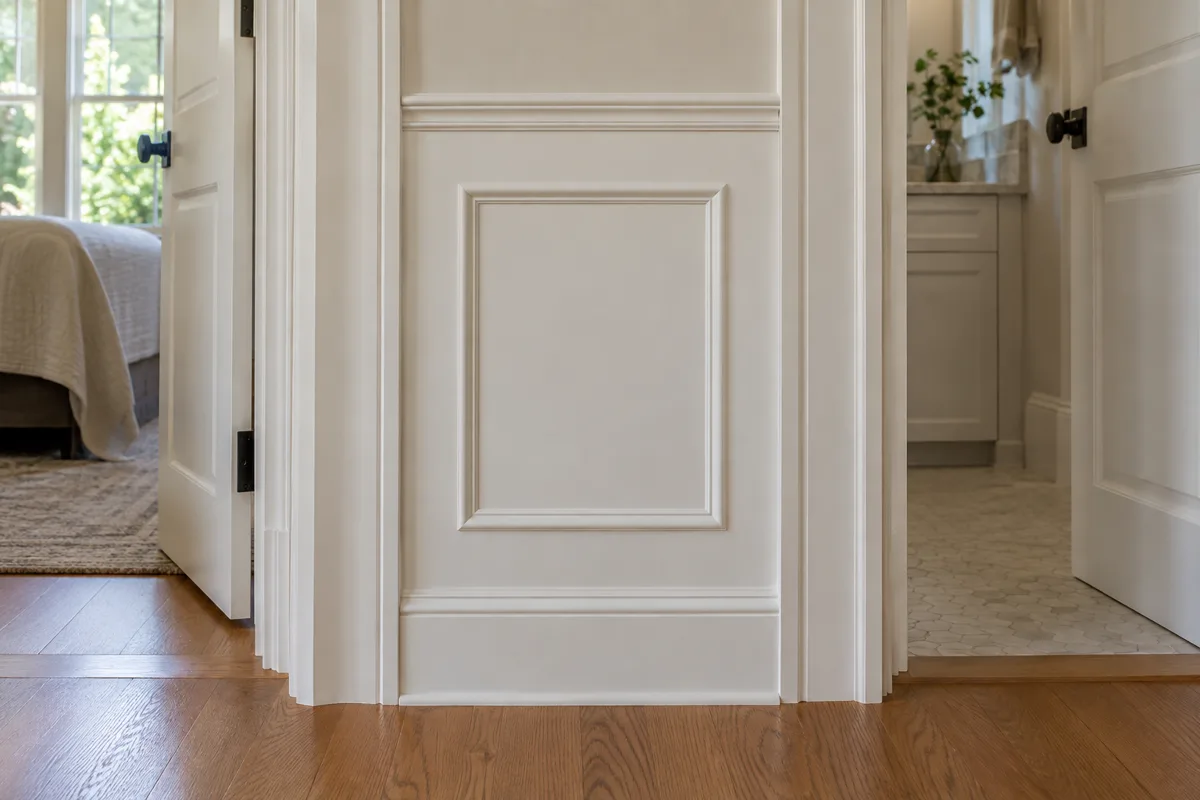
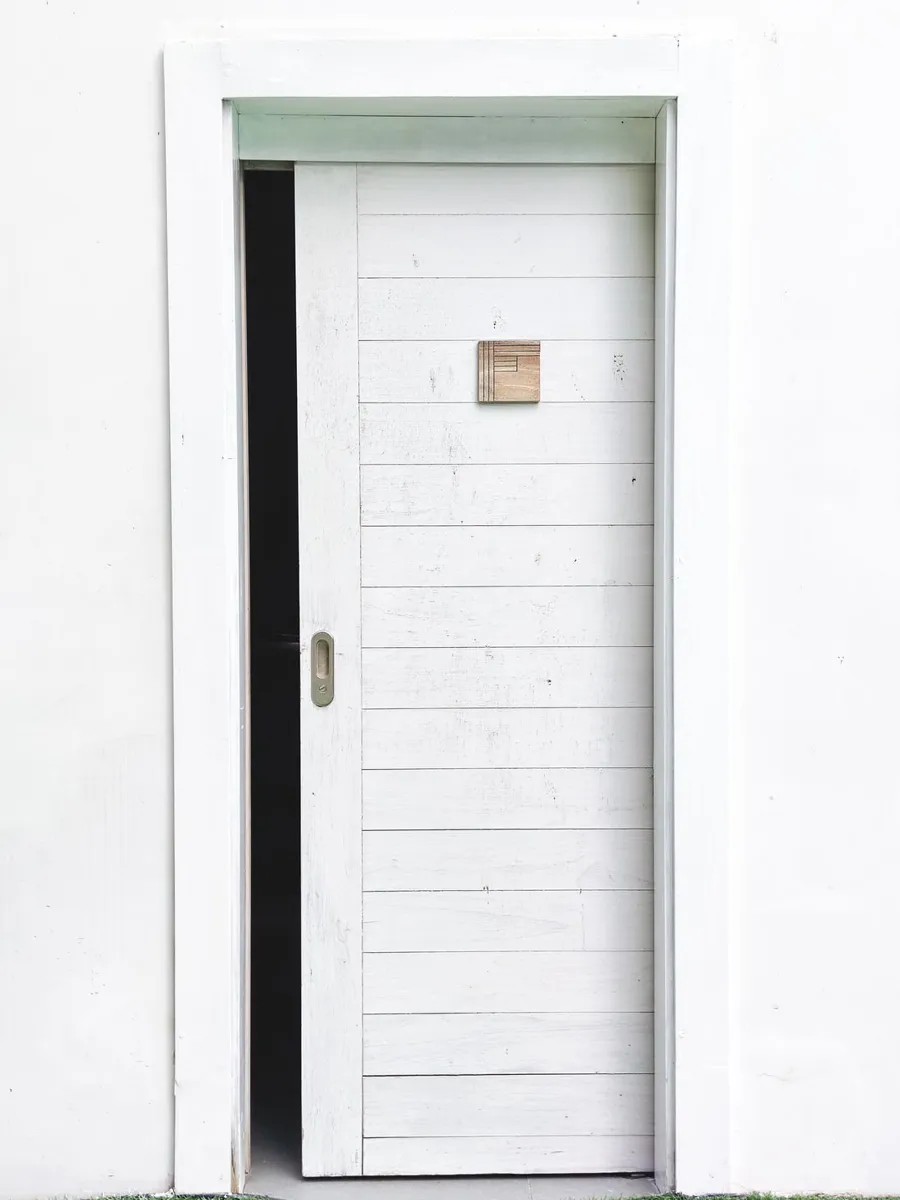
Deep casing can change how far a door opens and where the handle lands.
Read the guide