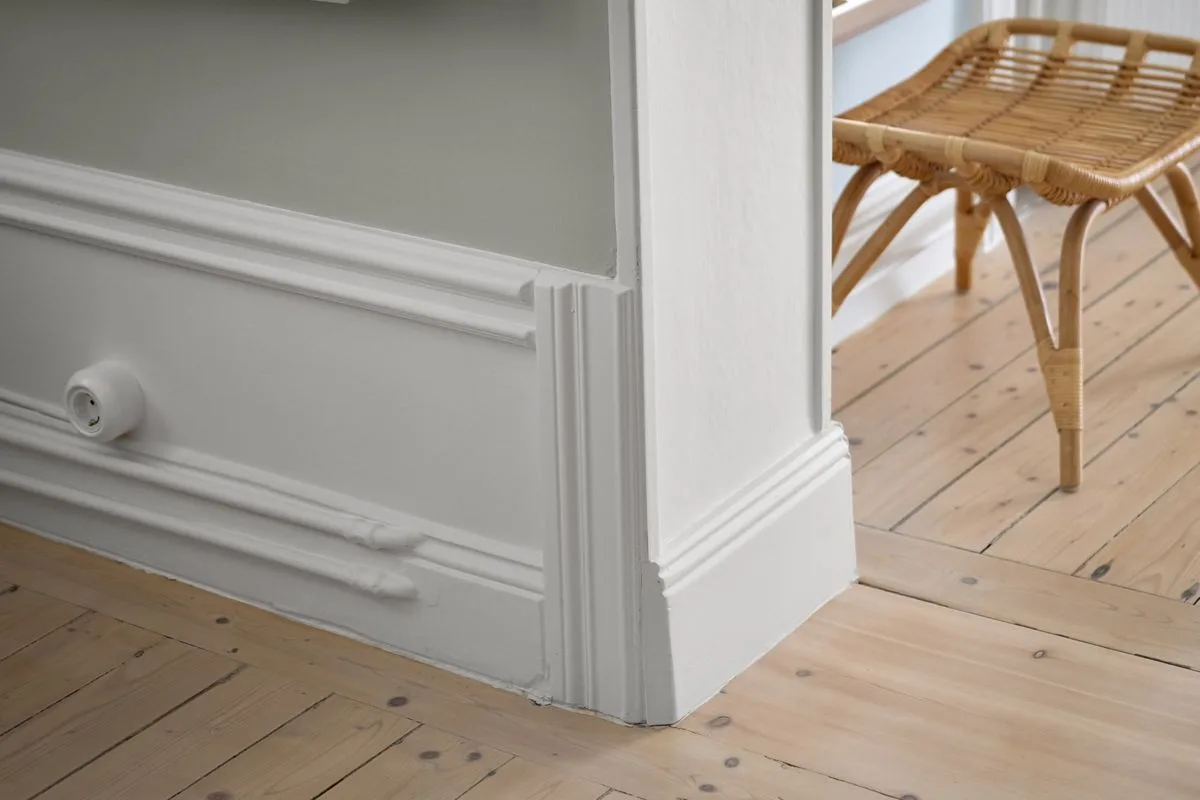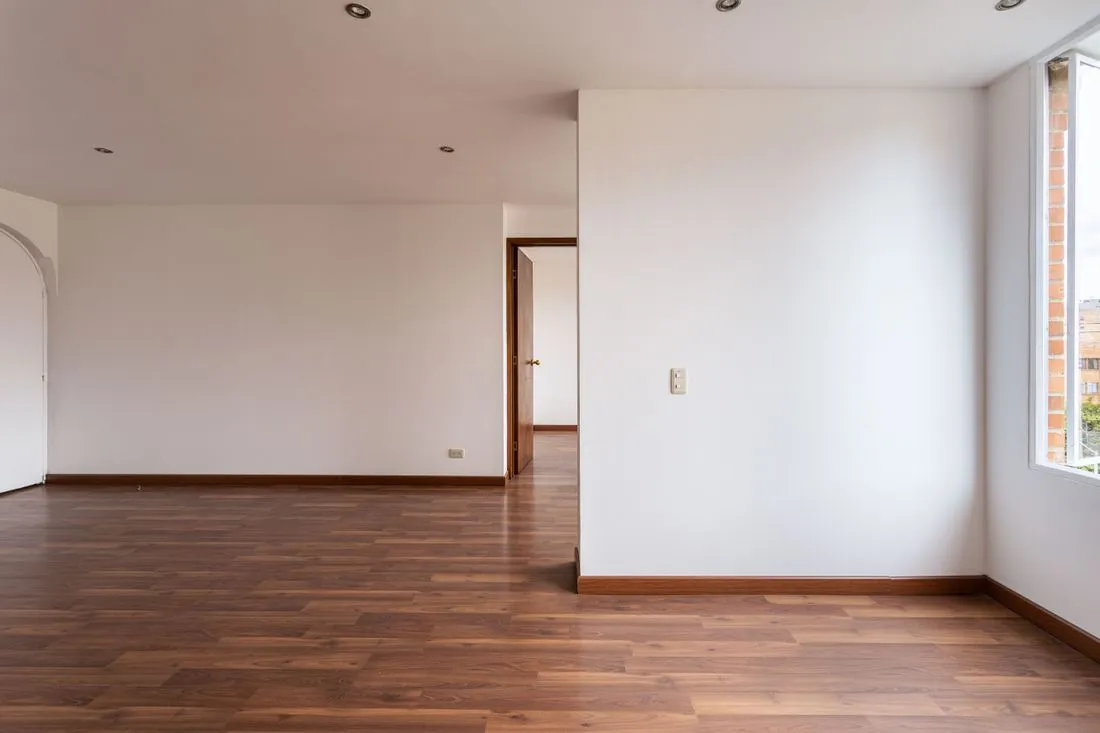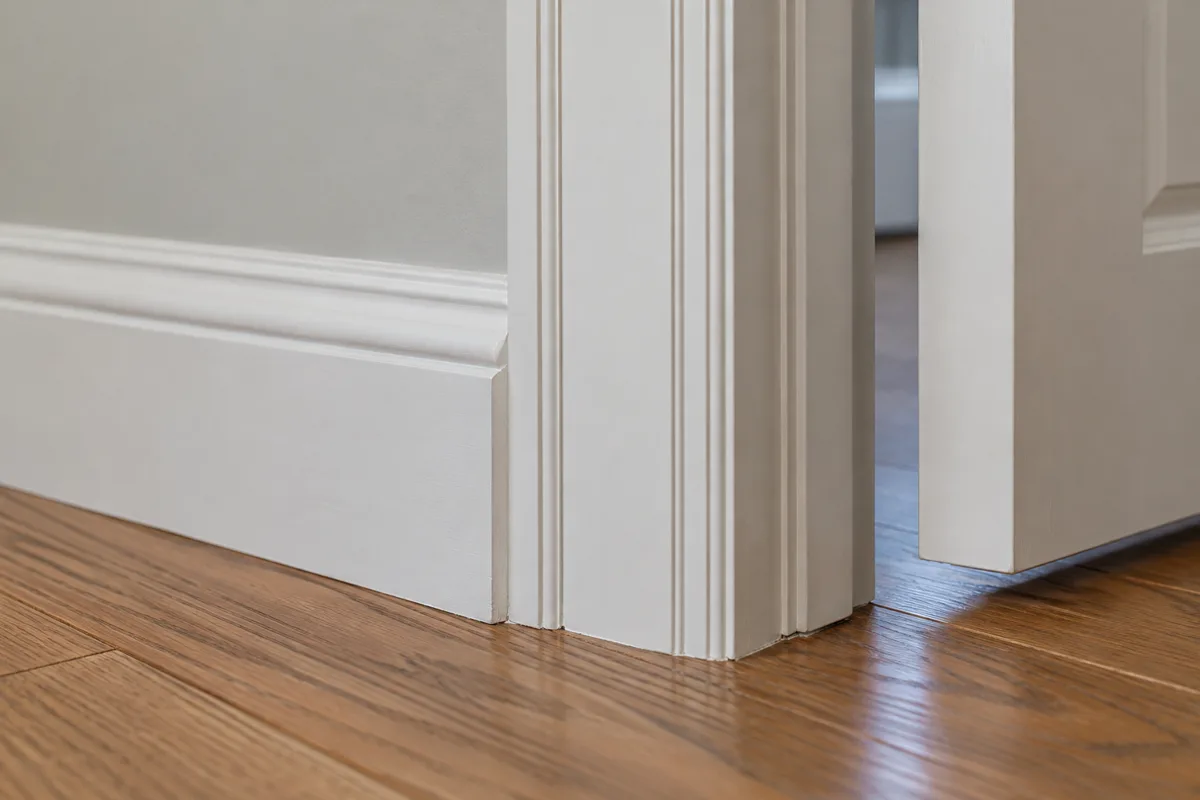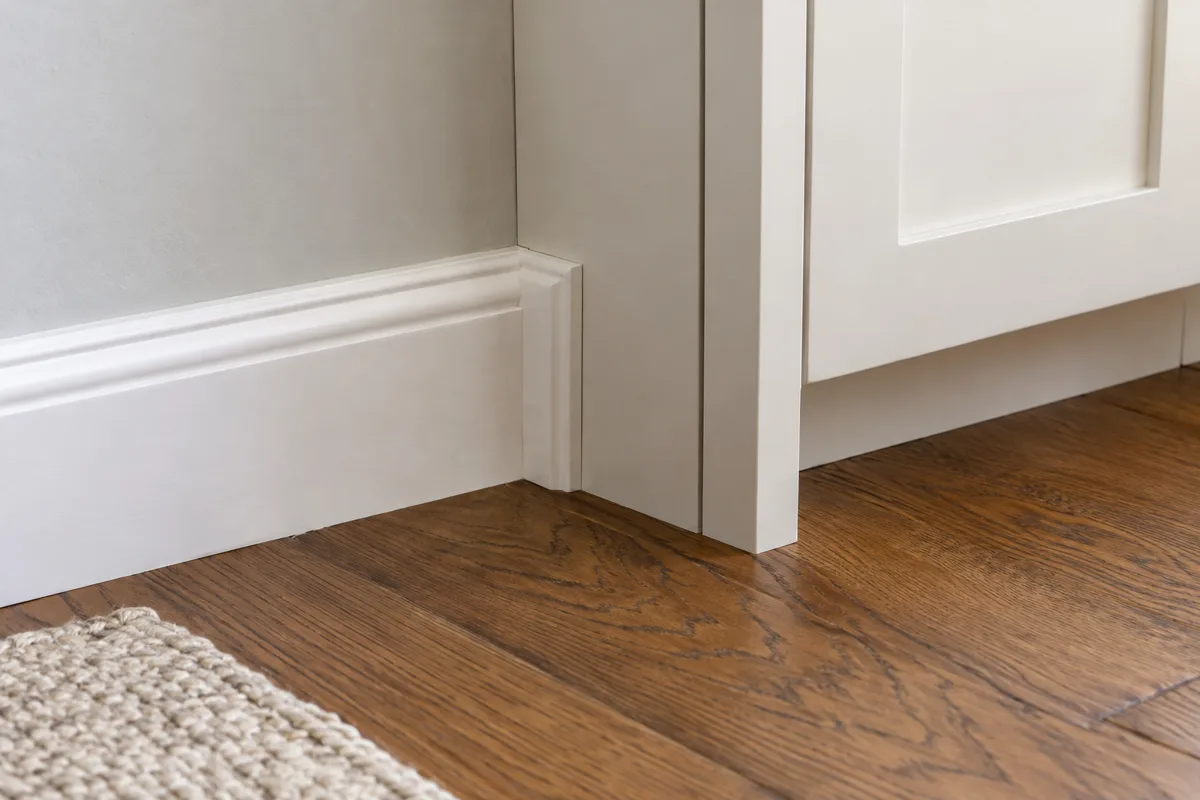
A cabinet introduces a different set of horizontal lines at floor level. Its toe kick may sit behind the door face, while the room's baseboard stands against the wall. Bringing the two together neatly requires more than cutting the baseboard to the nearest available length.
Begin with the cabinet's finished end panel. Is it flush with the cabinet side, extended to the floor, or fitted over another panel? The answer determines what the baseboard can meet. A dimension taken from the unfinished carcass may be wrong once the decorative end is installed.
For a cabinet that reads as furniture, it can be appropriate for the room baseboard to stop at its side with a clean endpoint. For a built-in intended to become part of the architecture, the base detail may continue across a specially designed plinth. Do not force the room baseboard across a working toe space just to maintain a line.
Keep the functions separate
Toe kicks provide clearance where someone stands close to the cabinet. Appliances and some cabinets may also need access, ventilation, or removable panels. Decorative trim must preserve those requirements. Check the cabinet and appliance documentation before concealing a recess.
Drawer and door movement matters too. A baseboard that projects into the side of a cabinet can catch a low drawer or prevent a door from opening fully. Hold a sample in place and operate every nearby moving part.
If the cabinet end is thinner than the baseboard, consider a planned return or a suitable finished end-panel detail. A stack of thin filler strips usually makes the mismatch more visible. The correct answer may be a different base profile on that short run, but the change should occur at a clear boundary.
Coordinate paint and stain carefully. A painted room base against a wood cabinet can make an attractive deliberate junction; an almost-matching finish may look like a repair. Judge the colors in the room's light.
Before installation, draw the junction from above as well as from the front. The plan view shows projection and clearance that an elevation misses. Mark any part that must remain removable, and keep trim fastenings out of that component's service path. A cabinet meeting is successful when it looks settled and still works the way the cabinet was designed to work.