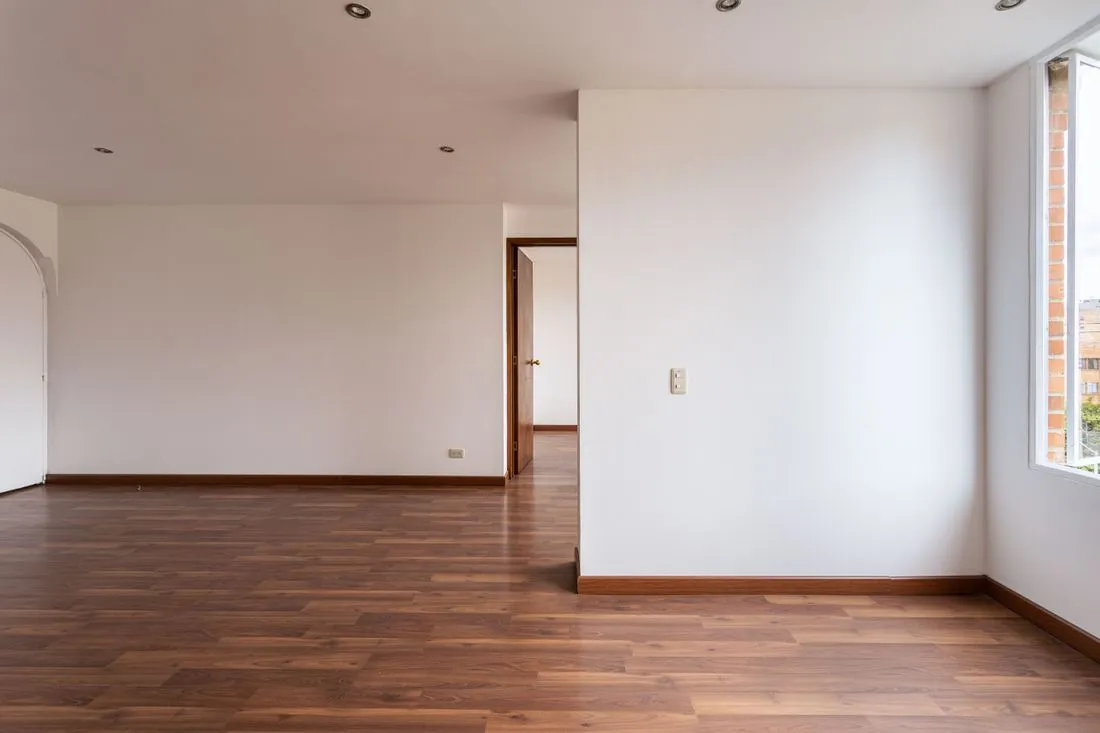
A baseboard that looks restrained in a showroom can feel surprisingly heavy along a short bedroom wall. The reverse happens too: a narrow strip can disappear beneath substantial door casings. Ceiling height gives you a starting point, but the most useful comparison is often only a few feet away, at the nearest doorway.
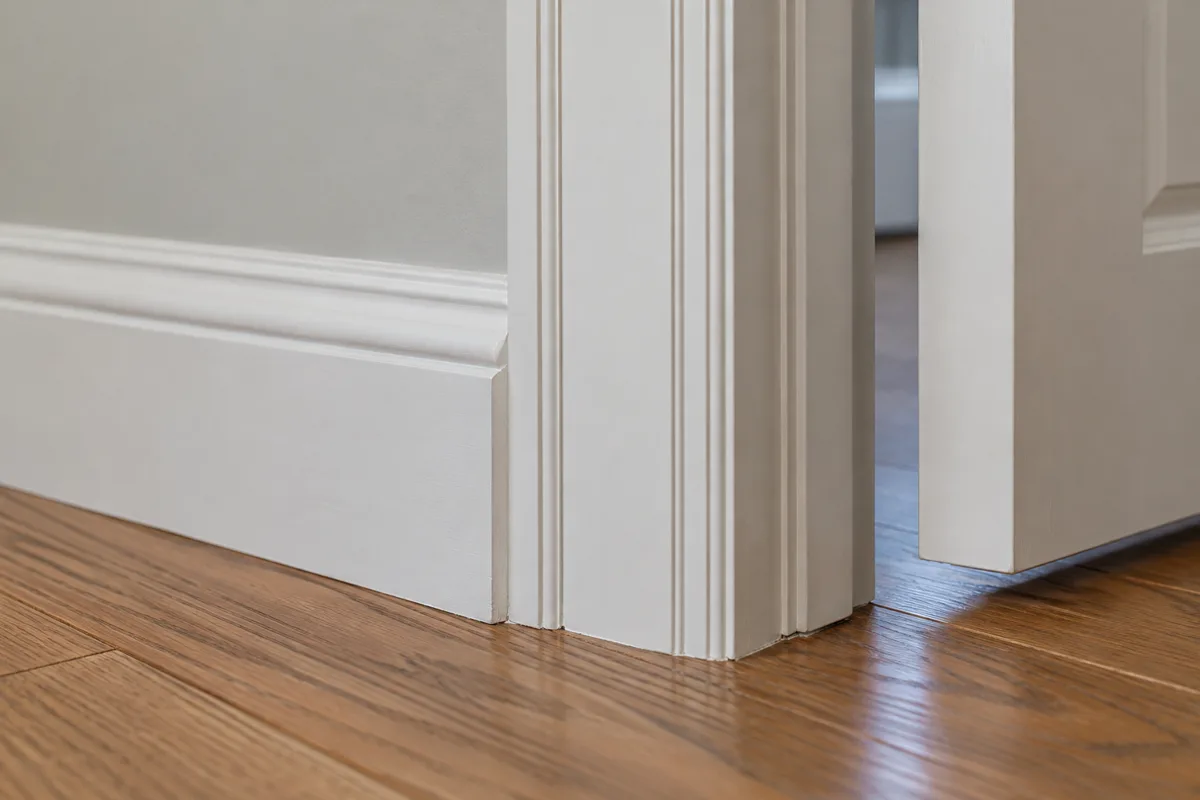
Look at the place where the two pieces meet
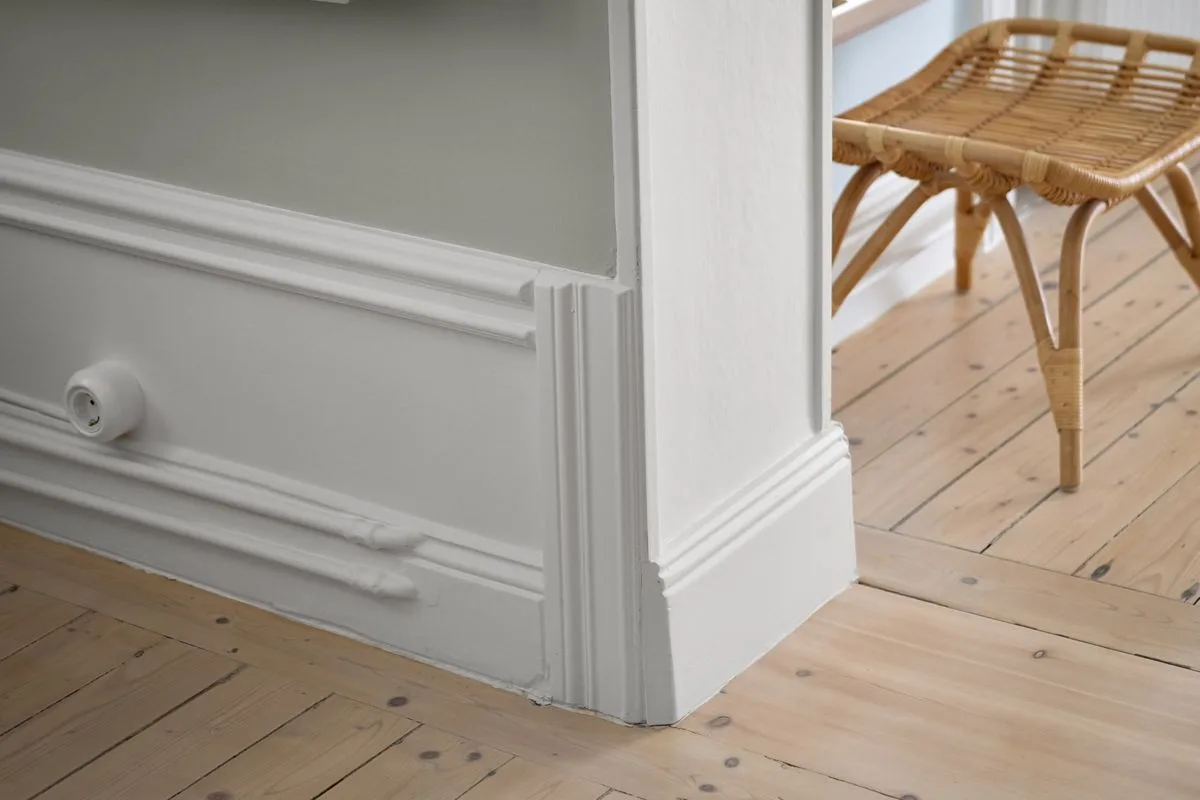
Follow the existing baseboard to the door. Does its face sit behind the casing, finish flush, or project beyond it? A deeper replacement can leave an exposed end unless the junction is redesigned. Increasing height alone may be easy; increasing thickness can change several details at once. Measure both dimensions on the sample you are considering, including any raised part of the profile.
A plinth block can provide a deliberate transition where the casing and baseboard differ, but it adds another shape and another purchase. It should look like a choice that belongs to the room. If the doorway is narrow or already crowded by furniture, keeping a simpler junction may be more convincing than adding a block to solve a problem created by oversized trim.
Mock up a whole corner, not a small patch
Cut strips of plain paper or card to two candidate heights and tape them along a useful length of wall with a surface-safe tape. Carry the strips around a corner and toward a doorway. A twelve-inch sample tells you little about the horizontal line running through a room; a longer mock-up makes the proportions much easier to judge.
Stand at the entrance, then sit where you normally sit. Notice the space below window stools, the height of nearby outlets, and any short section of wall between doors. A tall baseboard can turn those small sections into visually busy patches. In a room with low furniture, however, a broader horizontal band may help the woodwork feel connected.
Profile and color change the apparent size
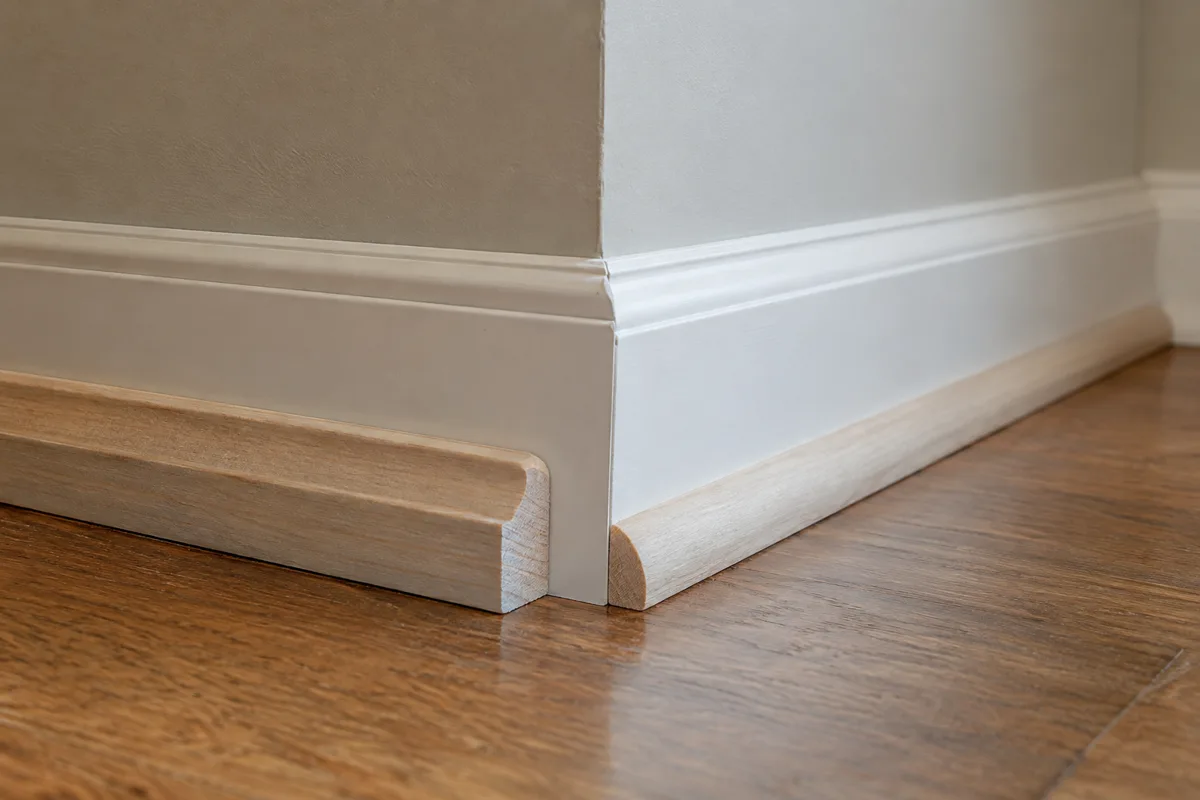
Two boards of the same height need not look equally prominent. A flat face with a restrained top edge reads differently from a profile with several deep curves. Strong contrast against the wall emphasizes the outline; a closely related color makes it quieter. Compare the actual shape and finish rather than treating the measurement as the complete design.
Existing floors also matter. If the floor rises and dips, a taller rigid board does not automatically hide every gap. The installation may need careful fitting or a separate shoe molding, while a floating floor must retain the movement clearance required by its manufacturer. Do not select the new height on the assumption that caulk can solve the entire bottom edge.
Before ordering, photograph the mock-up beside the door and window trim. Keep the room dimensions and the sample's height and thickness together in your notes. If the taller option requires changing every doorway, price that complete result. The slightly smaller profile may give you a more coherent room with fewer awkward transitions.