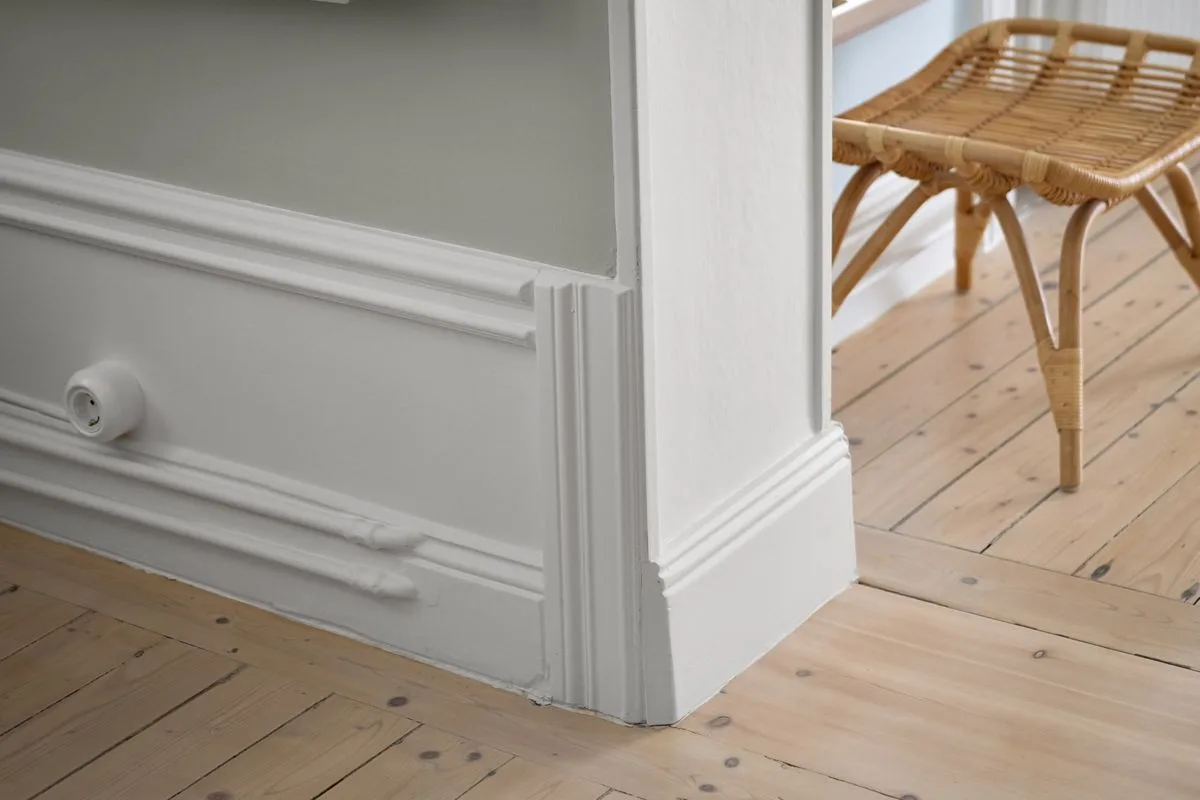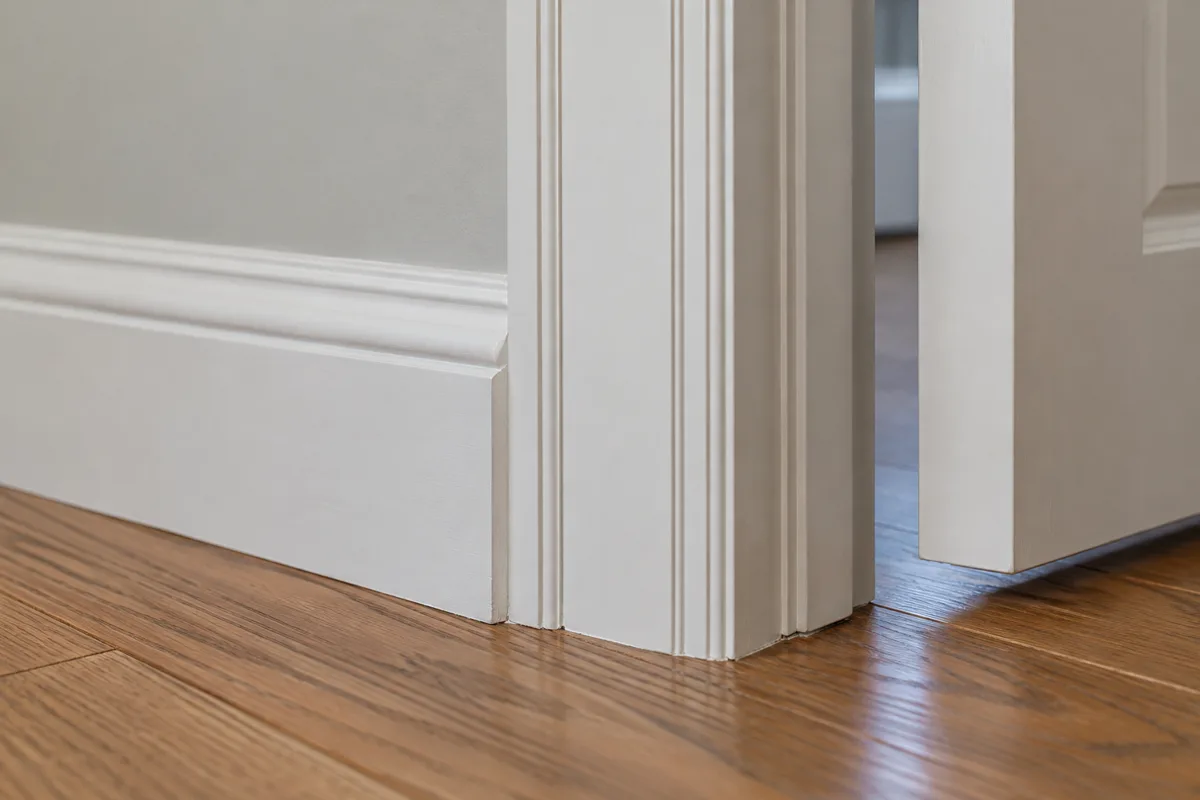
At the foot of a doorway, two pieces of trim have to agree on where the finished surface ends. If the baseboard projects farther into the room than the casing, its cut end can remain visible as a small ledge. Paint may make the colors match, but it will not remove that change in depth.
A common arrangement lets the casing stand slightly proud of the baseboard. The horizontal run then meets a clear vertical boundary. This is a useful starting point, not a rule that every room must follow. Existing trim, unusually thick wall coverings, and deliberately layered designs can call for another solution.
Compare the point that actually meets
Profile thickness is not always the thickness printed most prominently on a label. A casing may be deep at its decorative outer bead and much thinner along another portion of its face. Place the baseboard sample exactly where its end will land. A measurement taken at the wrong point can make two products appear compatible when they are not.
Include every planned layer. A backing board behind the base, a paneling sheet, or a decorative cap can move the finished face forward. The dry-fit should represent the whole assembly rather than a single piece from each stack.
There are several ways to resolve an awkward junction. Thicker casing may be the simplest if the doorway is being replaced anyway. A suitable backband can add depth around existing casing, provided there is space beside the opening. A plinth block can receive both pieces at floor level. Each choice changes the appearance of the entire doorway, so avoid treating it as an invisible repair.
A small mock-up prevents a large compromise
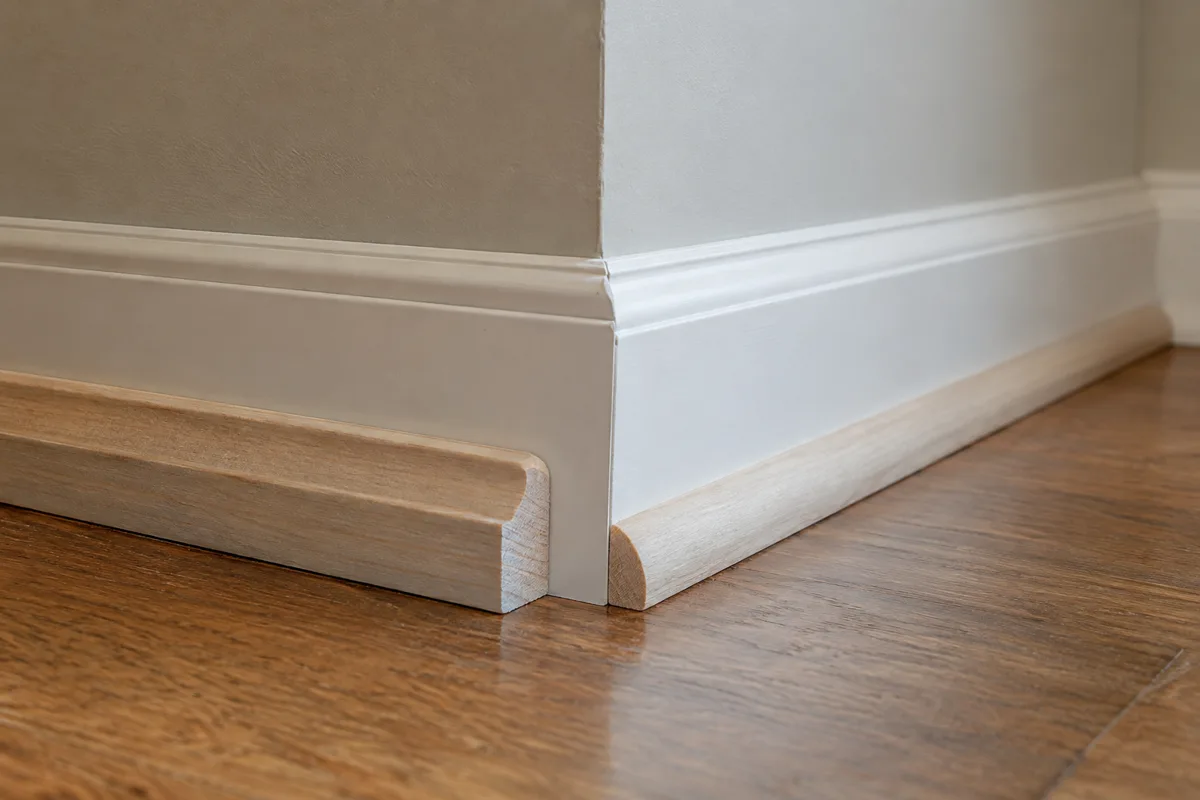
Set a short casing piece upright and bring the baseboard sample into it. View the meeting from above and at an angle, where protruding edges become obvious. If shoe molding is planned, add that too. Its termination needs a separate decision; it should not simply run into the front of the casing because the pieces happen to be nearby.
Measure actual stock before ordering. Two nominally similar profiles from different suppliers can differ enough to change this detail. Keep a labeled offcut once the combination is approved, especially when materials will arrive in separate purchases.
For a room with retained casing, work backward from that existing depth. It is usually easier to choose a compatible baseboard at the beginning than to invent a different transition at every door after the floor-level trim has been purchased.