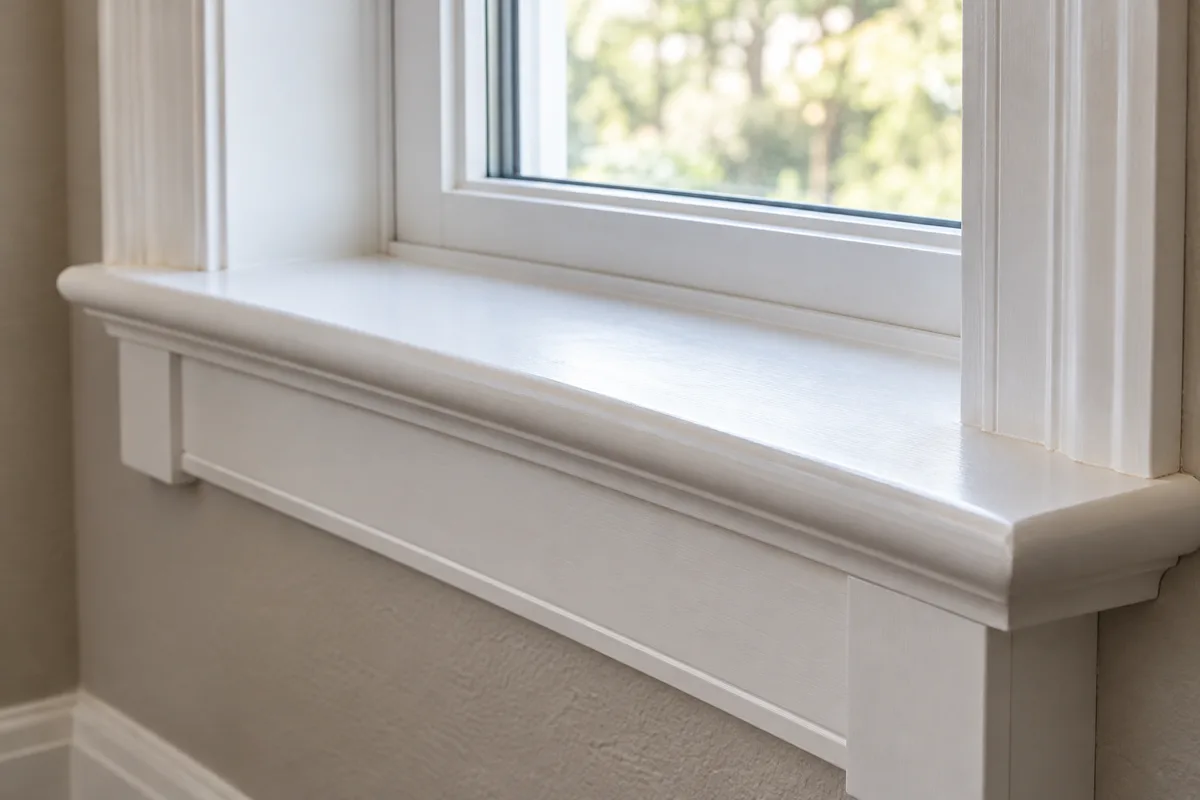
What is often called an interior windowsill is commonly the window stool: the finished horizontal piece at the bottom of the opening. The apron is the trim below it on the wall face. Together they give the window a base, but they should not be asked to imitate a shelf or conceal an unresolved window problem.
Start with the installed window and its instructions. The interior trim must leave operating parts, drainage arrangements, and service access as required. Decorative dimensions come after those functional boundaries. Persistent moisture or damage around the opening needs investigation before new trim covers the area.
Read the layers from the wall outward
The stool normally projects beyond the wall face and can extend beyond the side casings as small ears. The apron sits beneath it. Side casings meet the stool rather than continuing as a separate picture frame across the bottom. That gives the surround a different character from four-sided casing.
Mock up one end in section. The stool's front edge should extend far enough to form an intentional ledge beyond the apron, but not so far that it becomes a bump in a tight circulation route. Its ends must also relate to the width of the side casings. Very short ears can look clipped; very long ones can resemble a shelf that was cut too wide.
The apron does not need to match the casing profile exactly. A quieter piece may be better beneath a detailed window surround. Its height and end treatment should reinforce the stool rather than compete with it.
Coordinate what sits nearby
Curtains, blinds, radiators, furniture, and wall paneling can all affect this detail. A curtain that is meant to hang close to the wall may catch on a projecting stool. A wainscot cap may approach the apron at an uncomfortable height. Draw those items together instead of designing the window in isolation.
For a group of windows, compare the ledges across the room. Consistent projection and end relationships usually matter more than forcing every apron to have precisely the same length when openings differ.
A stool is also a horizontal surface that will receive dust, objects, and possibly condensation. Choose a material and coating appropriate to its actual exposure, and do not assume paint turns a vulnerable material into a waterproof one.
Once the proportions are settled, label the stool, apron, and casing separately in the order. These names refer to different parts; keeping them clear prevents a supplier or installer from interpreting “window trim” as a single interchangeable product.