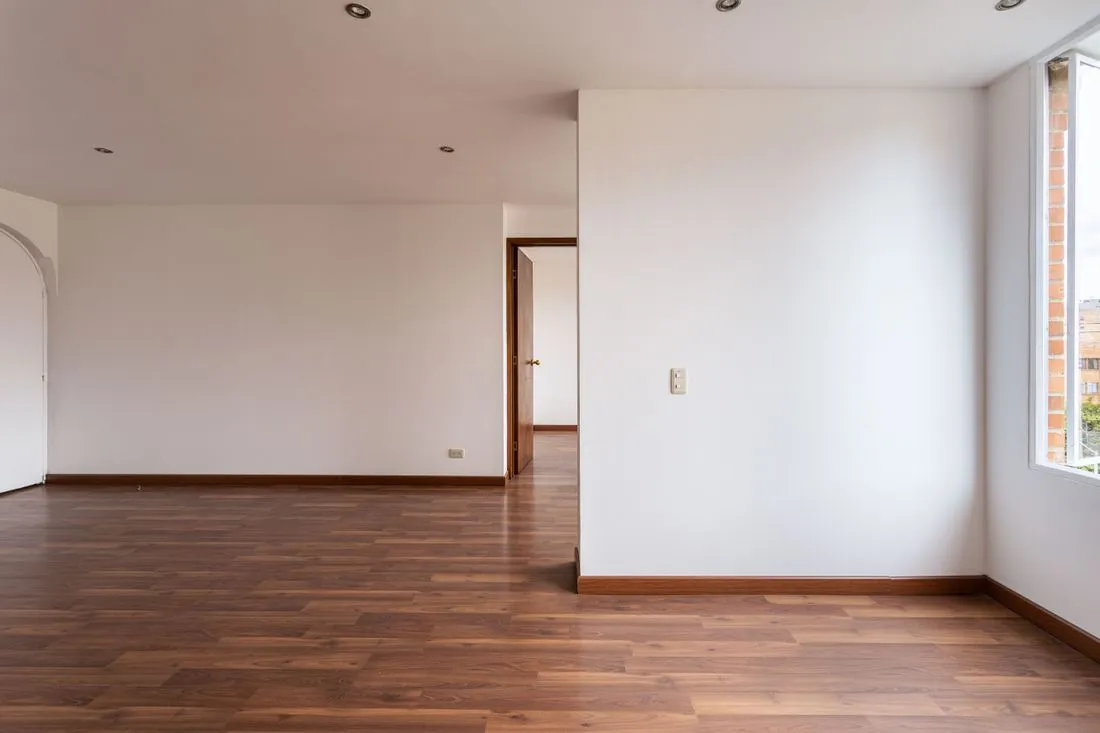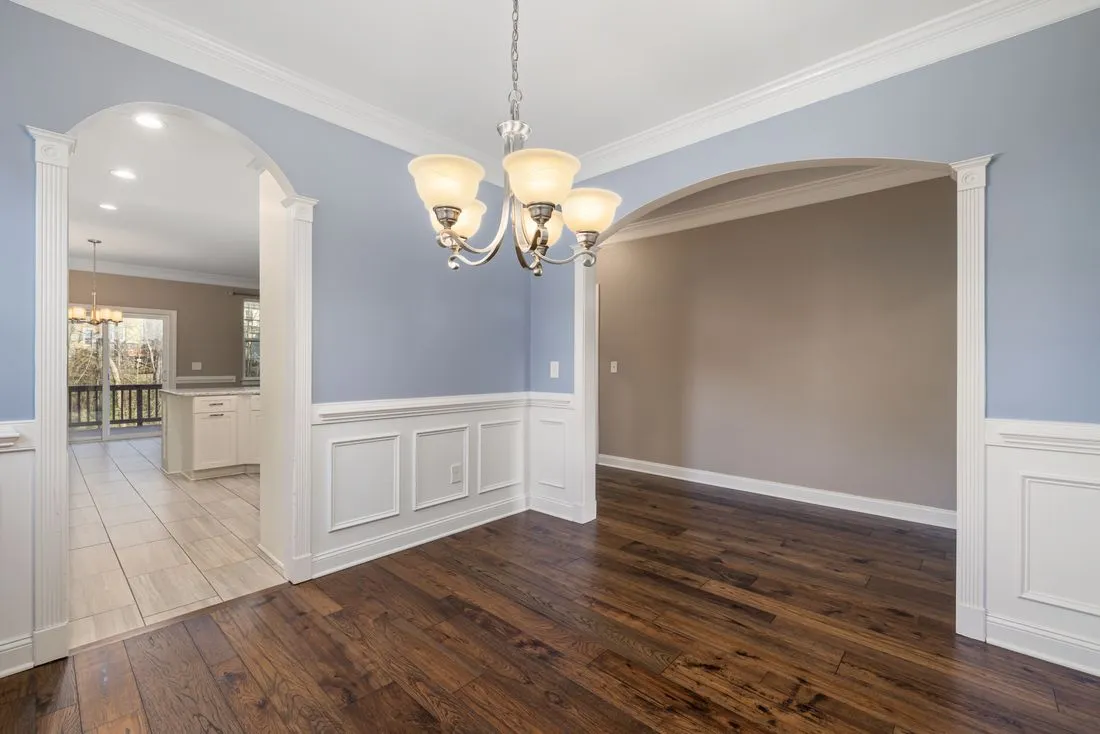
A wide opening between rooms is more than an oversized doorway. You see its sides from oblique angles, its head across a long span, and often both room faces at once. A casing choice that works around a narrow door can become surprisingly heavy when stretched across that width.
First establish what is already there. The opening may have finished jamb surfaces, exposed wall returns, or an existing trim assembly. This article concerns decorative finishes; changing the opening's size or structure needs an appropriate professional assessment.
Sketch both room elevations and a section through the wall. The section explains how the face casings meet the inner lining. Without it, two attractive front views can conceal an awkward step inside the passage.
Choose a clear hierarchy
A broad opening can accept a stronger head, but it does not require one. A continuous flat frame may let the connected rooms feel more open. A distinct lintel-like header can emphasize their separation. Choose the effect that supports the floor plan rather than adding layers just to fill the span.
Compare the side casing with nearby doors. It can be larger, but an abrupt leap in width may make those doors seem undersized. Similar profile shapes or related thicknesses can preserve a family resemblance without making every opening identical.
The head also needs a clean relationship with ceiling trim. A small strip of wall trapped between two strong horizontal moldings can look accidental. Test the combined outline from the far side of each room, where the effect is most apparent.
Resolve the passage surfaces
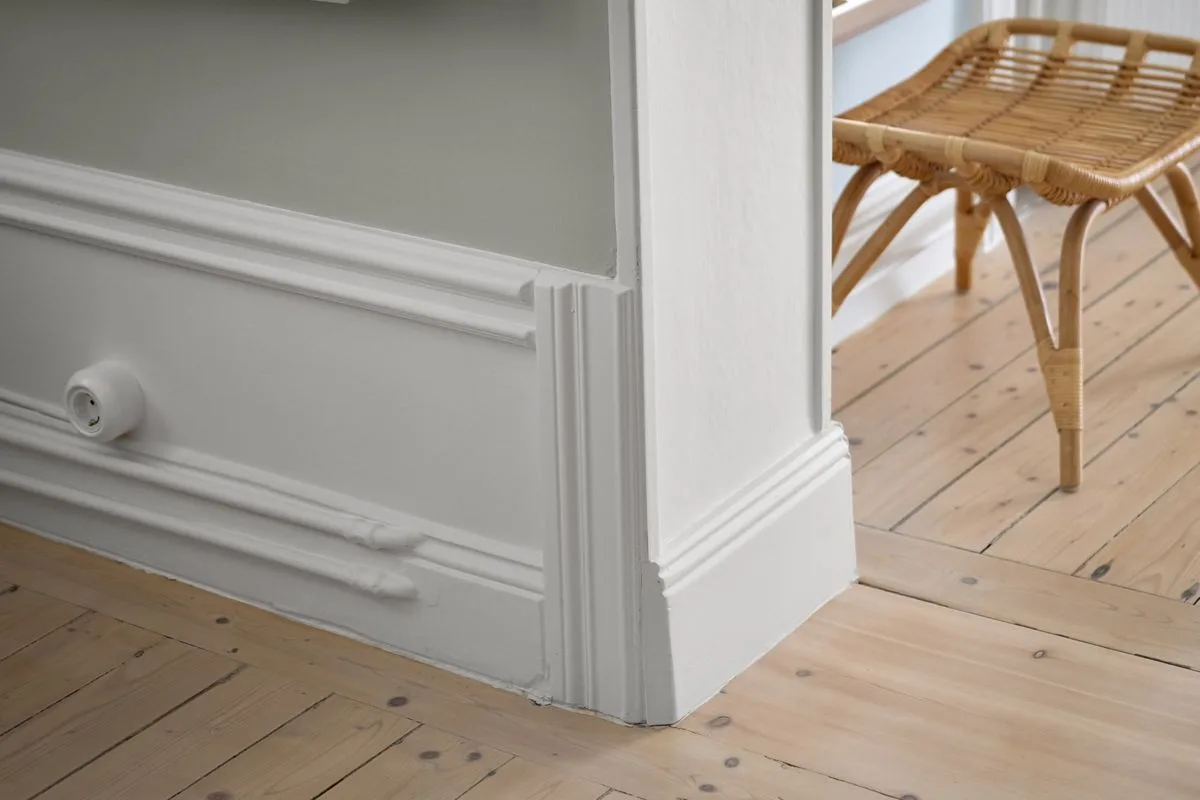
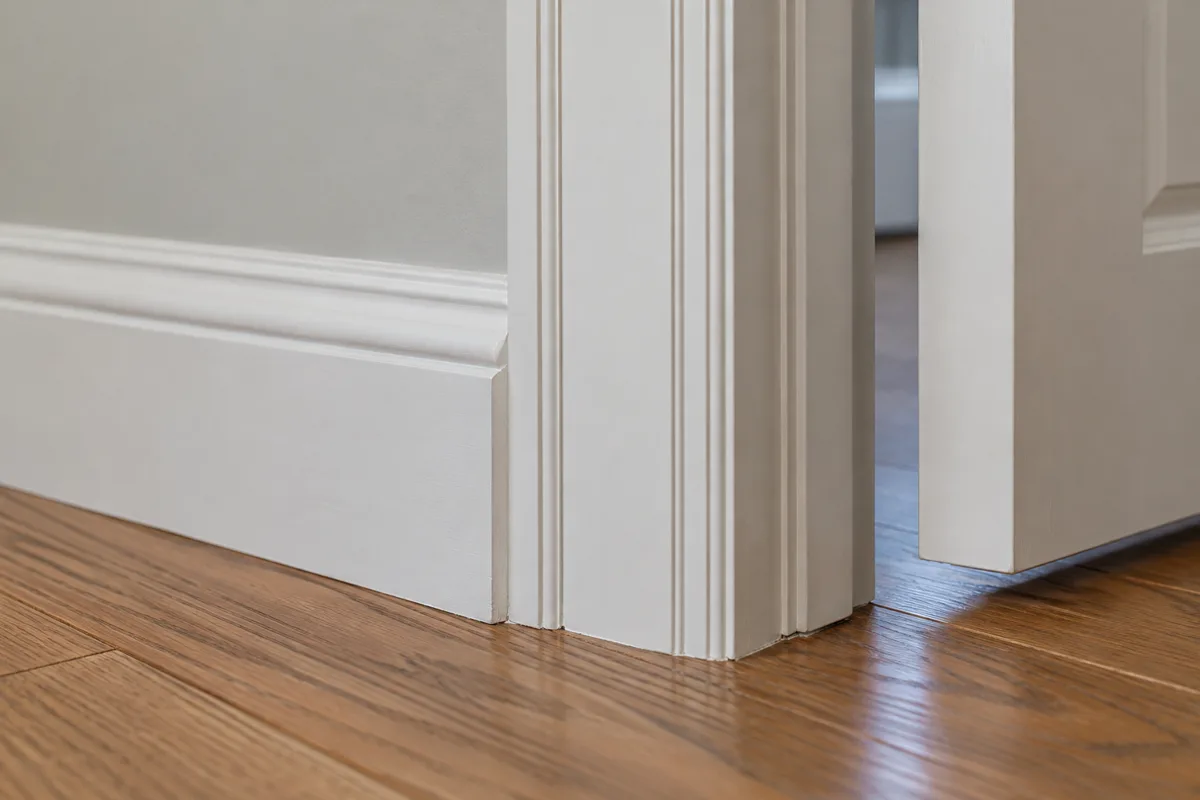
The inner lining should meet the casing with a deliberate reveal or other specified junction. If the wall thickness varies, that condition needs fitting rather than an improvised bead along one side. At floor level, coordinate the baseboards on both faces and any flooring transition within the opening.
Furniture movement matters in a broad passage. Projecting blocks and deep lower trim can narrow the useful route even when the opening itself is generous. Check the path for large pieces before choosing those details.
A sample of one lower corner and one upper corner is usually more informative than a single loose casing length. Together they show the profile, the lining, and the termination. Once those junctions are convincing, the long straight runs have a clear design to follow.