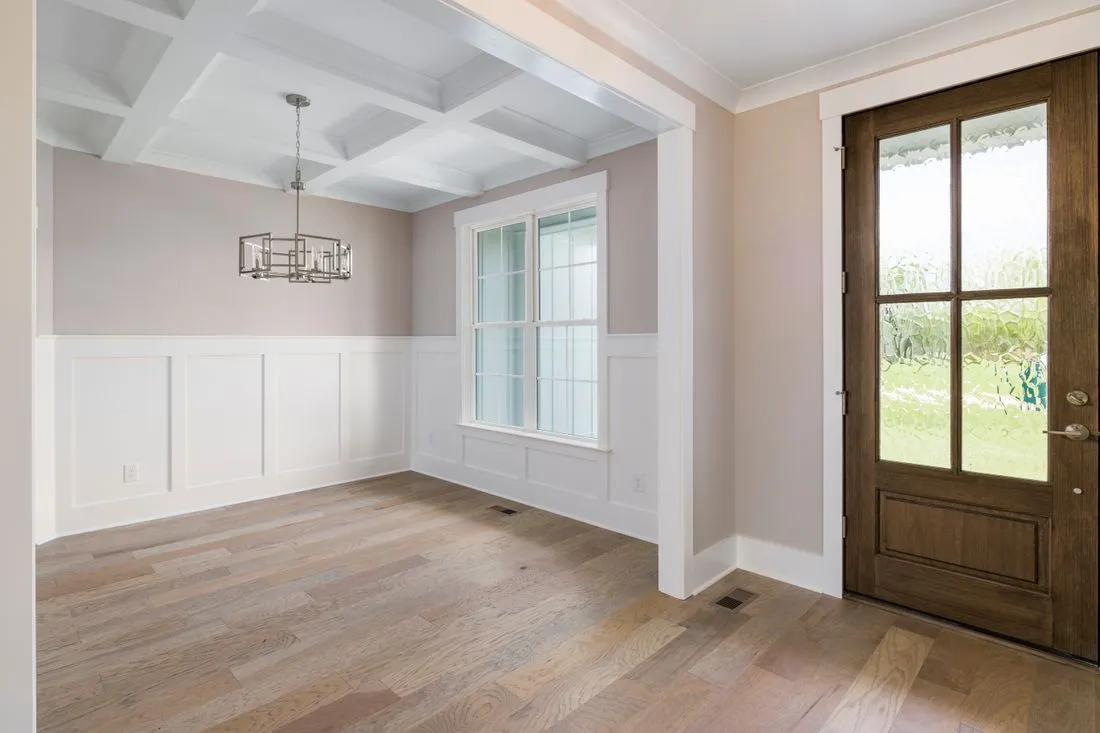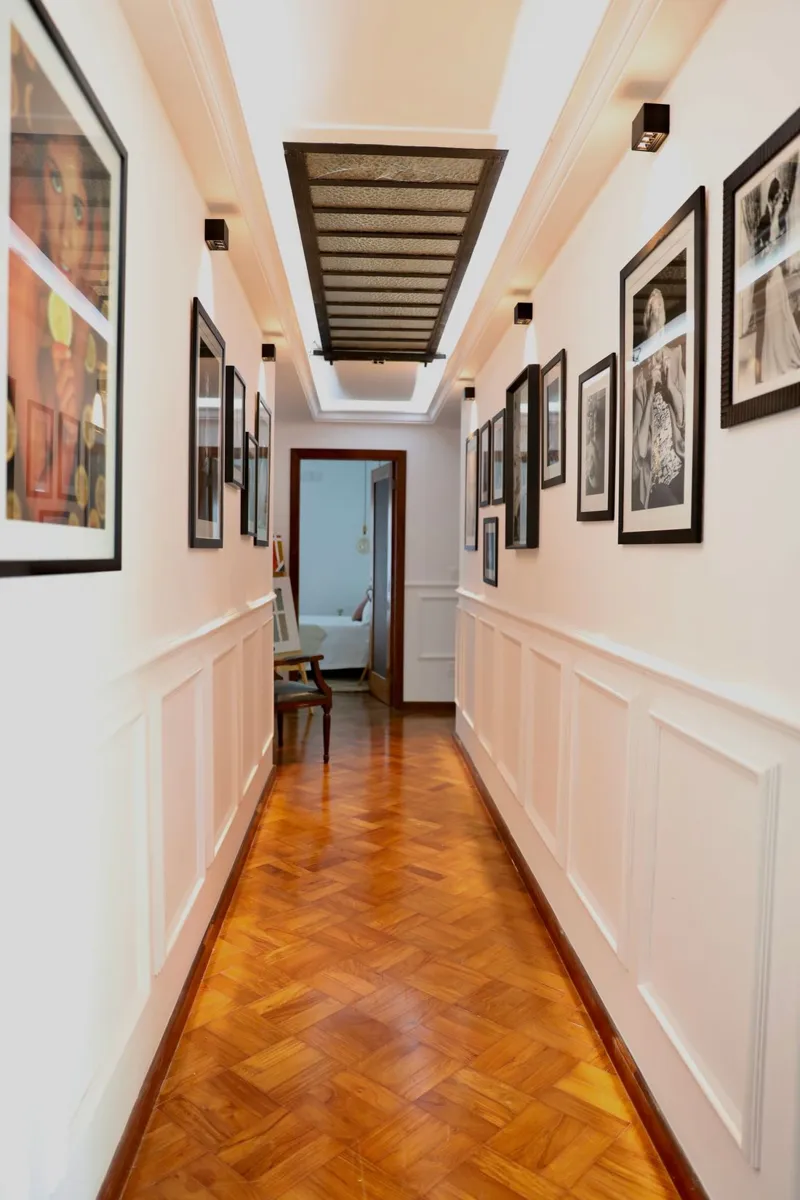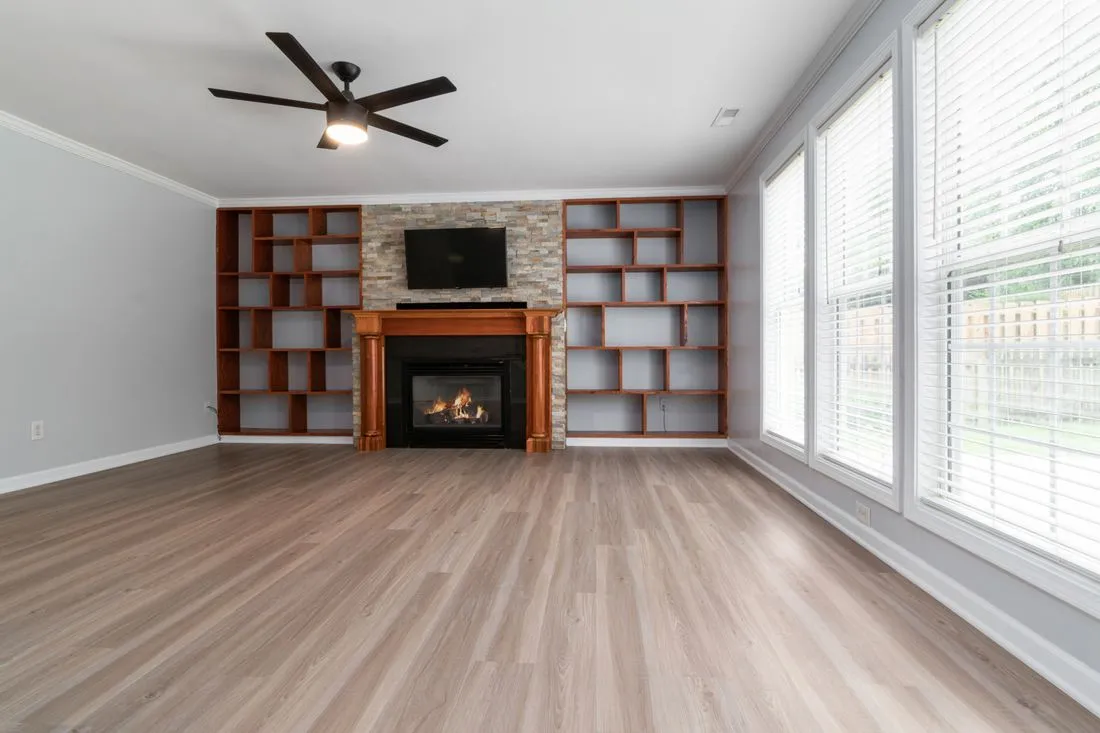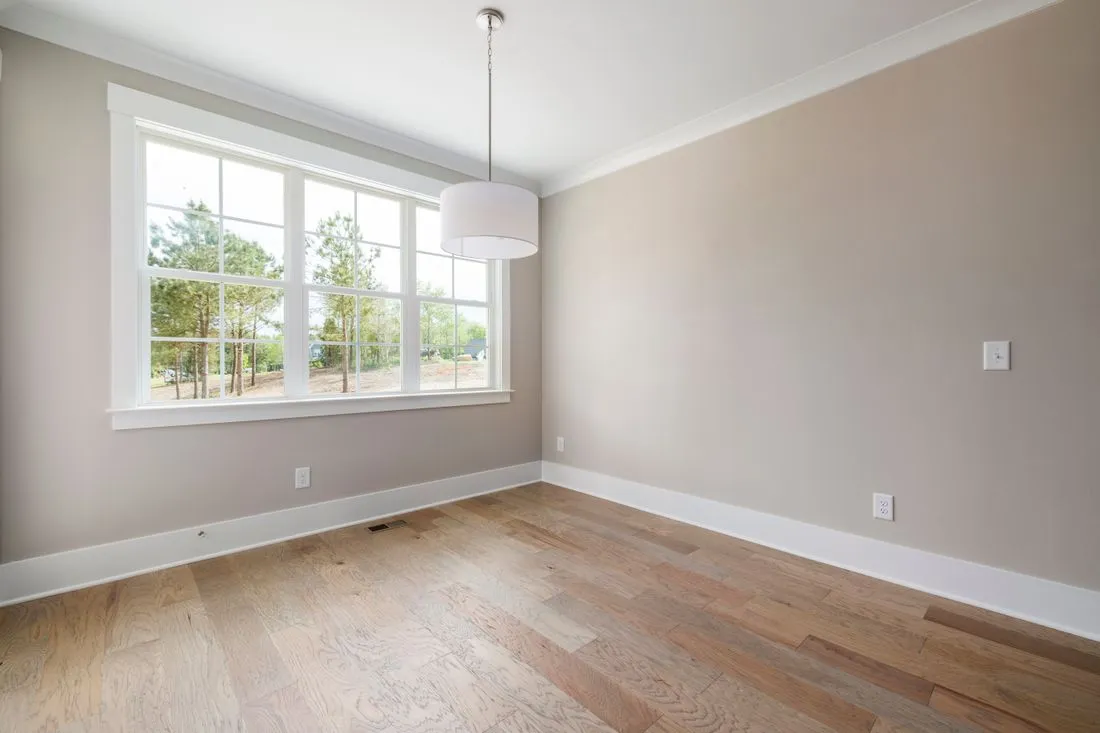
Should the baseboard go in before the floor or afterward? The answer changes with the floor, the trim detail and how much existing work will remain. A useful renovation sequence is built around those constraints, rather than around a rule heard from someone working on a different kind of room.
Establish the finished floor level
The new floor assembly may be higher or lower than the old one. That affects the apparent baseboard height, the bottom of door casings and the relationship to cabinet plinths. Confirm the complete assembly, including any underlayment, before deciding exactly where trim will sit.
Floating floors need the movement space specified by their manufacturer. Their perimeter detail must not trap the floor. Other flooring systems have different requirements. Share the intended trim arrangement with the floor installer so that the edge, shoe molding and fastening plan work together. A decorative drawing is incomplete until that movement requirement is understood.
Put disruptive work ahead of final finishing
Repairing damaged walls, removing unsuitable old material and resolving moisture problems generally belong before the final decorative coats. If old coatings may contain lead, establish a safe assessment and work method before removal or sanding. New paint should not become a reason to conceal a problem that needed attention first.
Many projects benefit from preparing or priming suitable trim off the wall, then completing fitting and final finishing in the room. That is not permission to ignore product instructions. Some materials and coating systems need a different sequence, and installed joints or nail holes may still require work even when the boards were prefinished.
Plan the handover between trades
If several people are involved, identify who protects the finished floor, fills fastener holes, seals appropriate seams and applies the final coats. 'Trim installed' does not necessarily include painting, and 'room painted' may exclude later repairs caused by fitting. Clarifying these boundaries is more useful than arguing over a supposedly universal order.
Write the sequence as a short list of dependencies: wall repairs complete; floor level confirmed; trim sample approved; flooring and trim fitted in the agreed order; joints prepared; finish coats completed; coatings allowed to cure before ordinary use. Add the actual waiting periods from the products being used.
Two sequences can both make sense
In a room where old baseboard is being removed and a new floor is going down, the team may plan to install the main trim after the floor, with the perimeter gap and required fastening detail already agreed. That approach gives a known finished floor level for fitting, but the new floor needs effective protection during the remaining work.
In another room, sound existing baseboard may stay while the floor is replaced. The plan might involve a compatible shoe detail to cover the required edge space. The door jamb bottoms and transitions still need attention, and the floor must be able to move as intended. Retaining the baseboard does not remove those requirements.
Neither example is a complete installation specification. They show why the sequence should follow the chosen system rather than habit. Put the agreed edge detail beside the schedule so that everyone can see what the order of work is meant to achieve. If the flooring selection changes, revisit the trim sequence before the work continues.
Leave time at the end for inspection in daylight. A missed seam or a patch that needs another coat is easier to resolve before furniture returns. The best sequence protects finished surfaces while making each stage accessible to the person who has to do it.