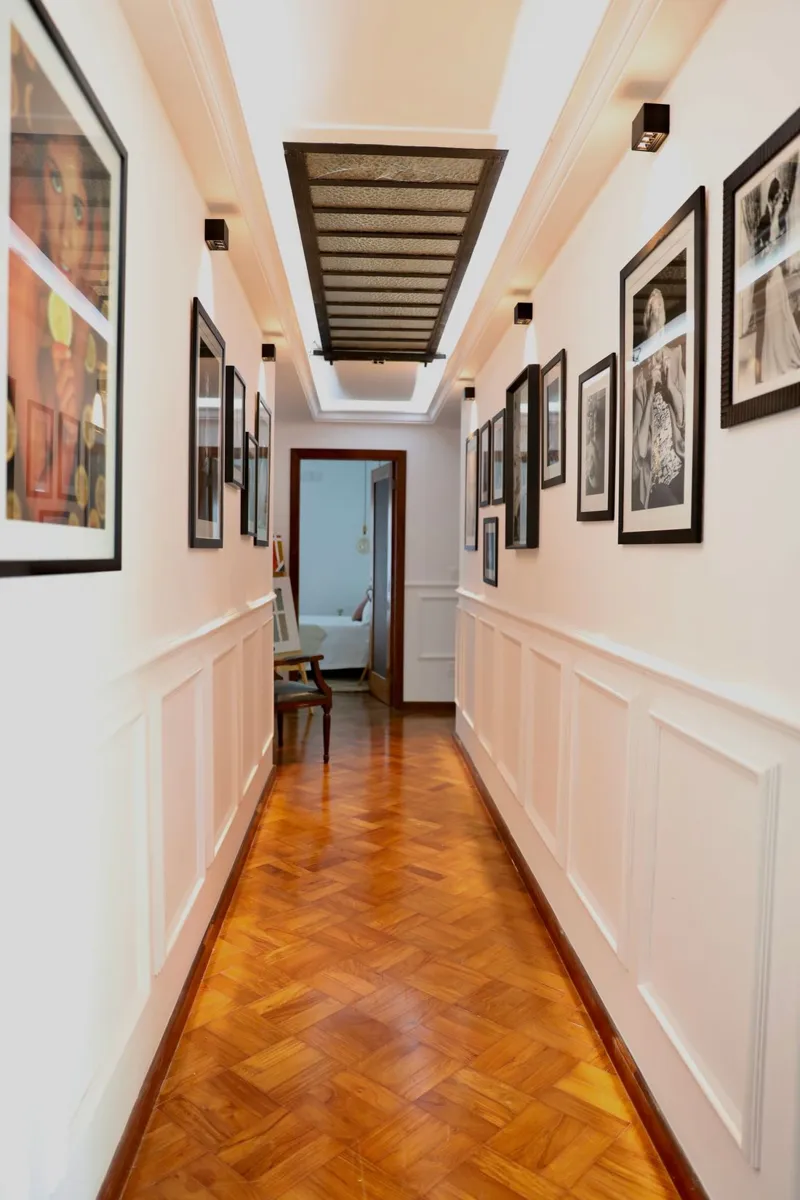
Stand at one end of a hallway and look toward the other. Even an undecorated passage has a rhythm: doorway, wall, doorway, perhaps a radiator or a shallow recess. Adding panel frames introduces a second rhythm. The two can support each other, but they can also compete until every short wall feels crowded.
Start by drawing a rough elevation of each side. It need not be beautiful. Mark doors, their casings and the wall lengths between them. Include changes in ceiling height and any opening at the far end. A plan viewed from above is useful for circulation, but an elevation makes those repeated vertical lines visible.
Find the line that can stay continuous
A consistent baseboard often provides all the continuity a busy hallway needs. If you add a chair rail or paneled band, think through its relationship to every doorway before fixing the first piece. A rail that repeatedly stops a little above or below unrelated features may feel more restless than a plain wall.
You do not have to force every stretch into identical panels. Suppose one wall section is generous and the next is only a narrow pier between doors. One broad frame on the first section and no frame on the second may look calmer than compressing the same pattern into both. Keeping consistent margins can provide continuity even when panel widths change.
Look down the corridor, then across it
Deep profiles create shadows that are particularly noticeable from a shallow viewing angle. In a long corridor with a window at the end, small ridges may become surprisingly assertive. Tape a proposed outline on two separate sections, then view both from the entrance. Check the wall opposite as well; symmetrical treatment is an option, not an obligation.
Pictures, wall lights and furniture have their own spacing. Plan them with the trim instead of placing them wherever a gap remains afterward. A picture need not sit in the center of every frame. A carefully chosen empty section can be a useful pause, especially where several door openings cluster together.
In a narrow passage, measure the usable width after any projecting treatment and furniture are included. Preserve access to doors, controls and heating equipment. Choose the simplest layout that makes the sequence of walls understandable. When the eye can move from one end to the other without catching on an awkward last panel, the hallway has found its rhythm.