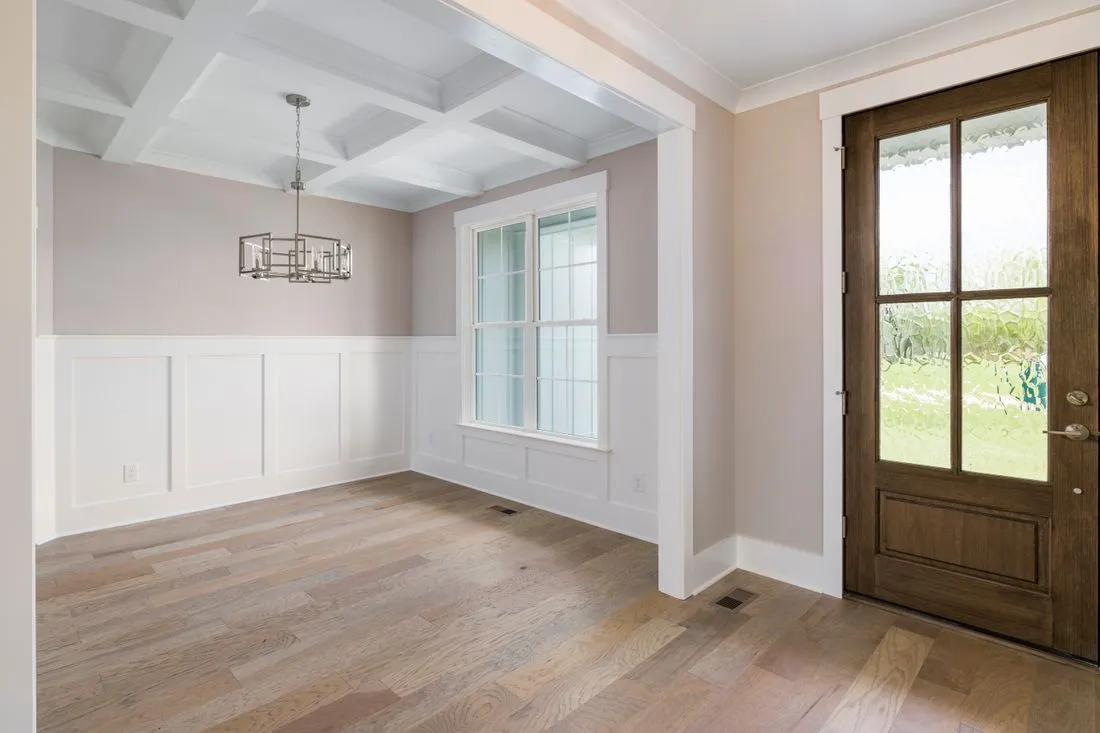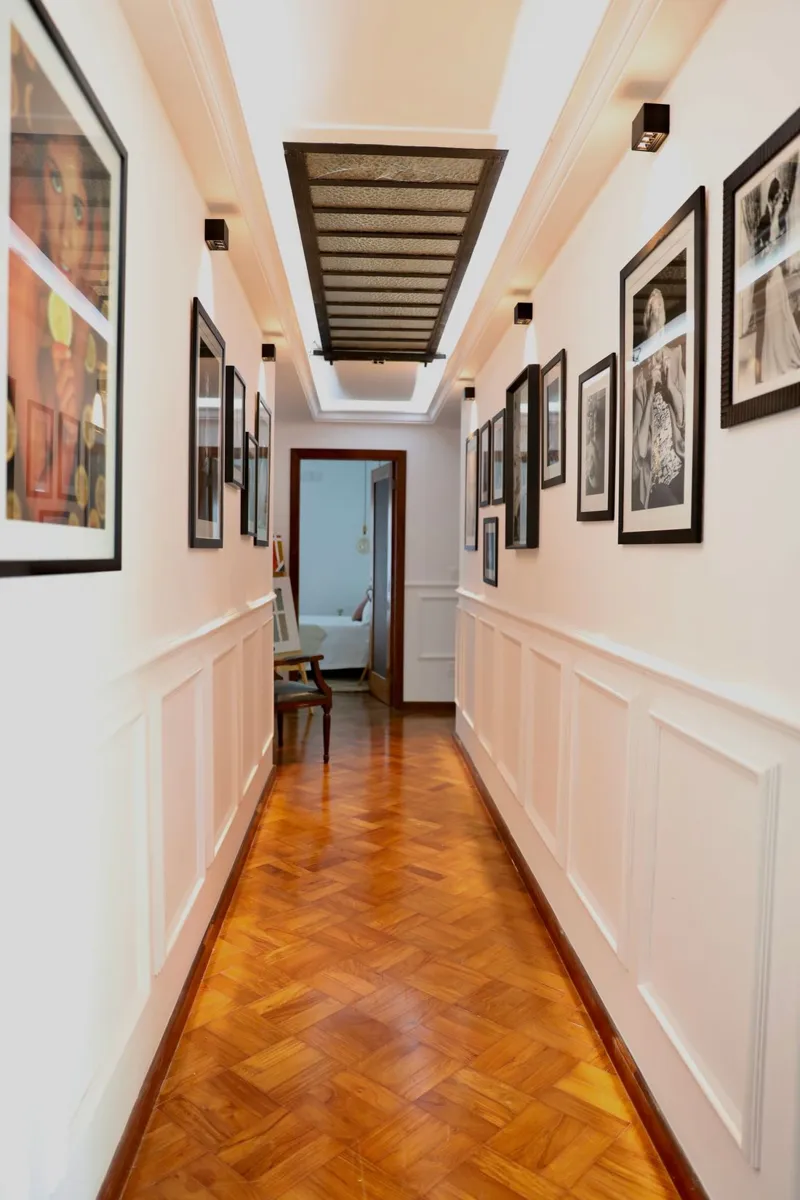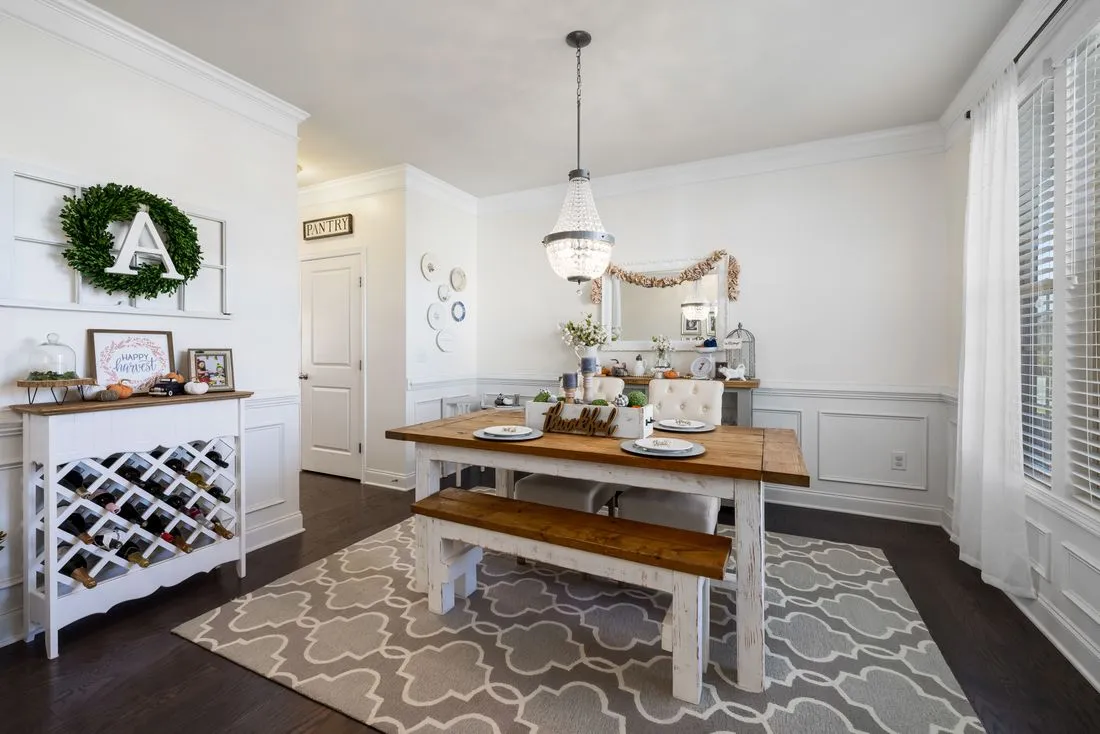
The decorative frame looks perfect on the empty wall. Then the dresser goes back and sits farther forward than before, its rear edge catching the new rail. Wall details and furniture occupy the same small band of space, so they need to be planned together.
Measure the furniture's back, not just its footprint
Some furniture has a recessed rear panel, projecting top or legs that allow baseboard clearance. Other pieces have a flat back almost to the floor. Two cabinets of equal width and depth can therefore meet the same wall very differently. Look behind the actual piece, or check a dimensional drawing if you are ordering new furniture.
Include cable plugs, curtain fabric and any required ventilation space. A desk that clears a rail may still need room for a plug behind it. Follow equipment and furniture instructions rather than treating a tight fit as the objective. Preserve existing safety attachments and arrange suitable anchoring where the furniture requires it.
Mock up the complete projection
Use an offcut or a stack of card to represent the finished depth of the wall treatment. Add caps or decorative layers, not only the backing board. Place the mock-up at the relevant height and move the furniture carefully into its intended position. Check whether it remains level, stable and usable.
A small gap can be perfectly acceptable if it looks intentional and does not interfere with the room. Problems arise when furniture is pushed into a walkway or supported unevenly to avoid a new detail. Changing the trim layout, selecting a shallower profile or moving the furniture is usually more sensible than improvising a precarious fit.
Remember what moves
Dining chairs pull back, drawers open and upholstered headboards can flex. Mark those movements as well as the resting positions. A chair rail placed for visual balance may not coincide with the part of the chair that touches the wall. Test the real chair if protection is part of the reason for installing the rail.
Keep door swings and closet access in the drawing. A room may feel spacious while everything is closed but become cramped when a drawer and door are open together. Trim should not create an extra obstacle in that sequence.
Once the clearances are settled, photograph the mock-up with the furniture in place. That view helps you decide which parts of the wall treatment will actually be visible. It may also show that one shorter frame or a plain section behind a large cabinet is all the adjustment the room needs.