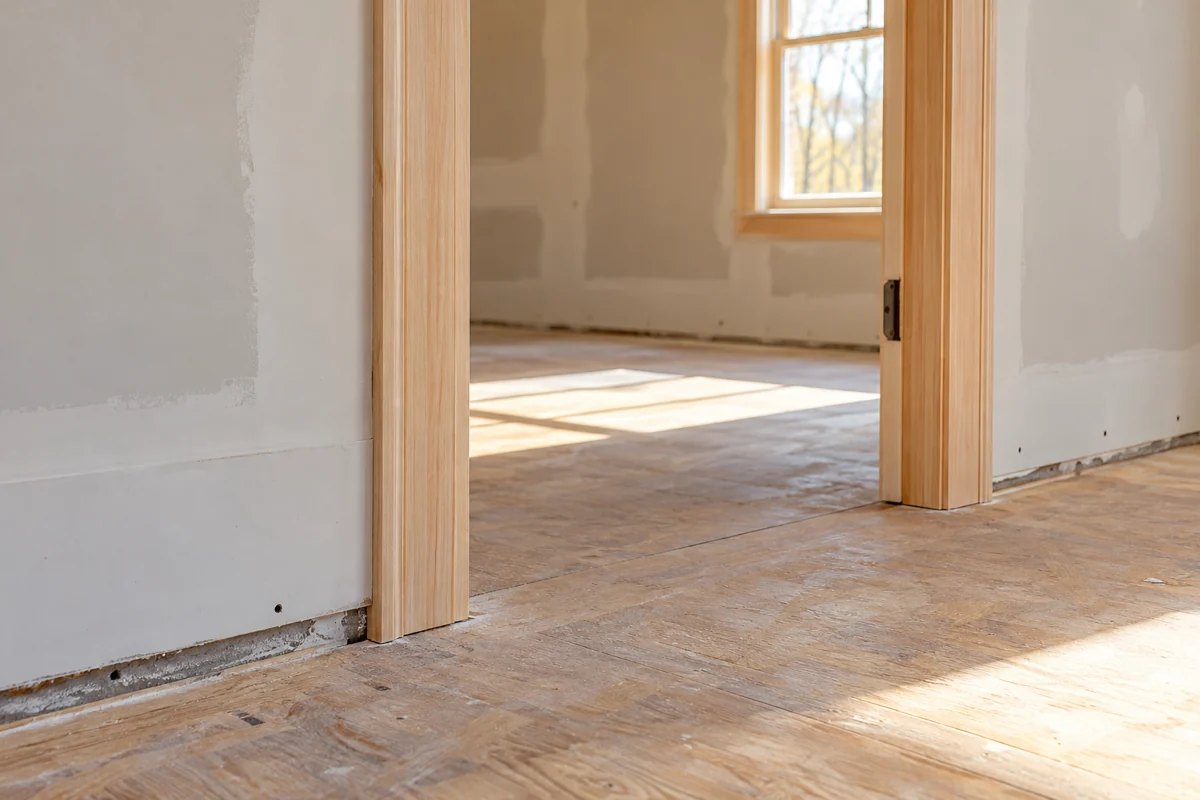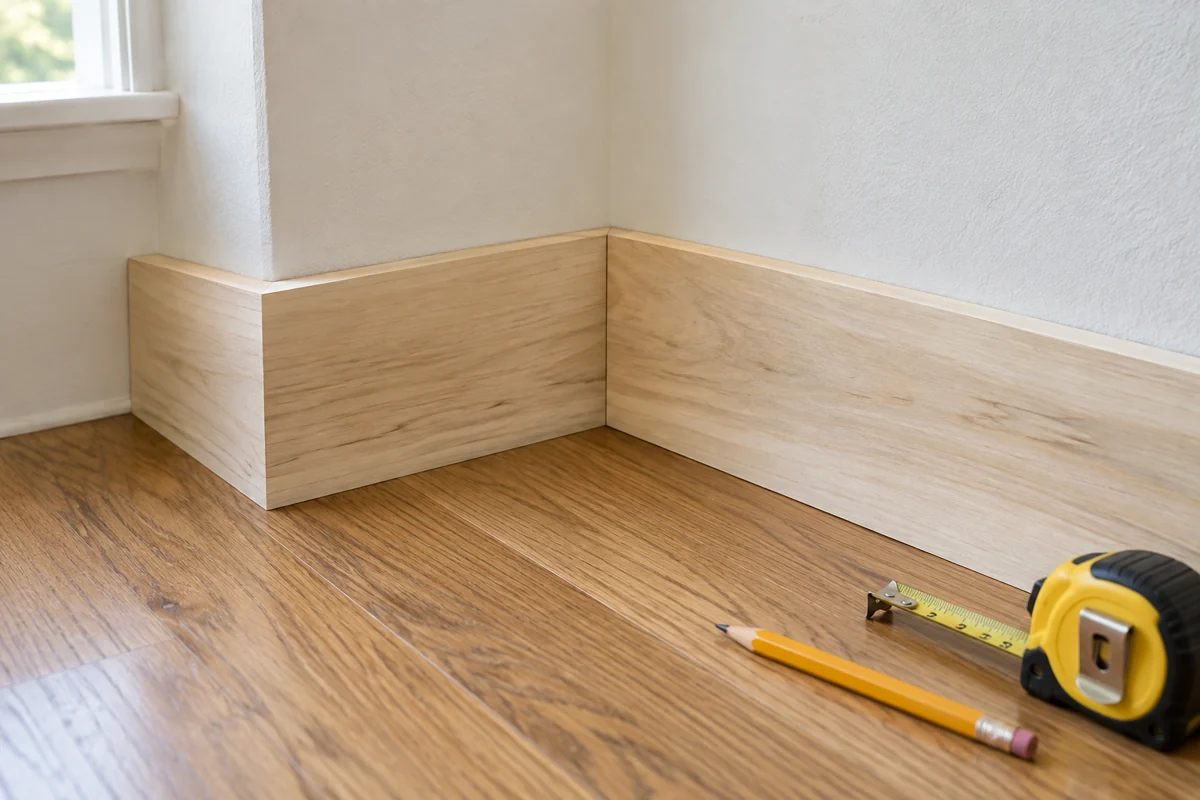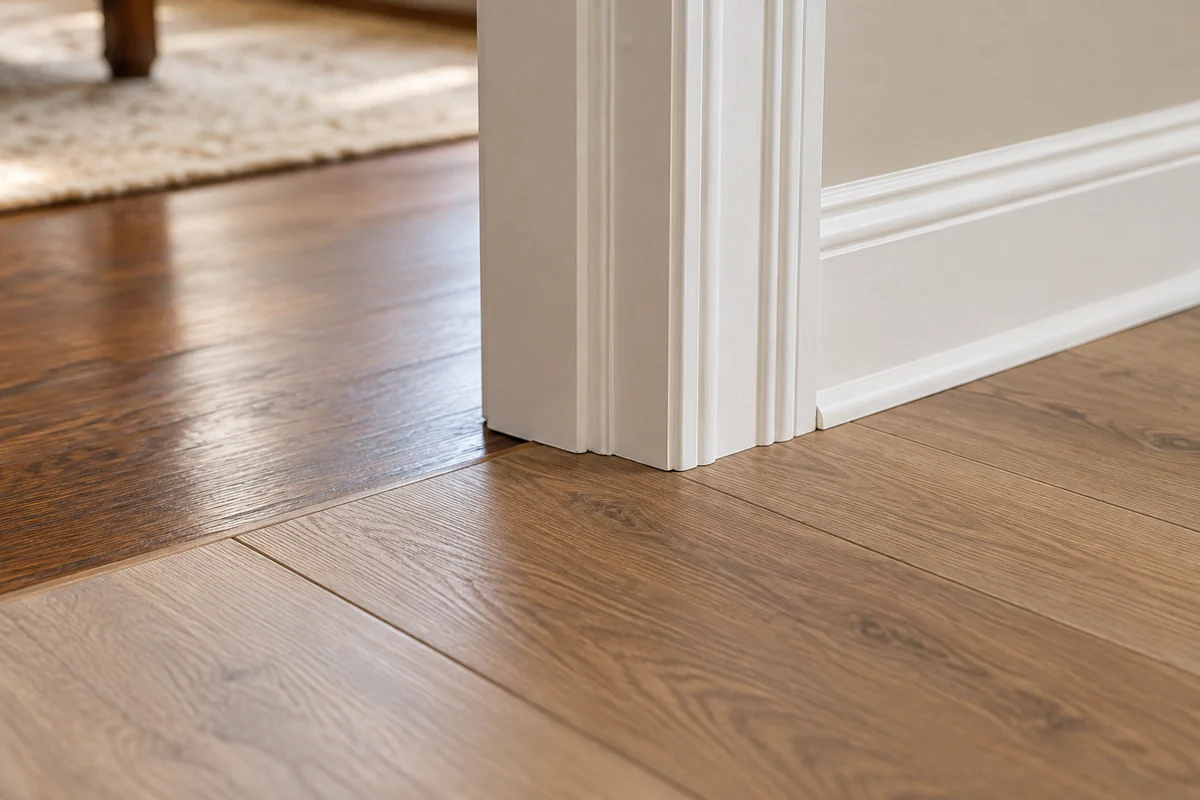
A new floor can sit higher or lower than the old one, leaving a doorway detail that no longer works. Casing may appear too short, the floor may not fit neatly beneath it, or a transition may collide with the baseboard. These are local fit problems that need attention before flooring reaches the opening.
Record the proposed finished floor height, including any relevant underlayment or other specified layers. Do not compare only the thickness of the visible flooring boards. Ask the flooring installer how the system is intended to meet the door jamb and casing.
Preserve the floor's movement space
Floating floors commonly require defined perimeter allowances, but the exact requirements belong to the selected flooring system. Trim should conceal the appropriate space without pinning the floor contrary to those instructions. Filling an edge with adhesive or driving a fastener through it can defeat the intended movement detail.
At a doorway, the space beneath or beside trim is not automatically an error to be filled. Confirm which gaps are functional and how the transition is designed. Avoid importing a clearance from another flooring product or a photograph of a different assembly.
Assess the existing casing bottom
If the old casing stops above the new floor, adding a tiny matching piece may create a conspicuous seam. A plinth block, replacement casing leg or another deliberate detail may be more appropriate, depending on the room and available profile. Mock up the relationship before choosing the smallest patch.
If material needs to be removed from the casing or jamb area, have the operation planned by someone competent with the tool and assembly. Old coatings may require lead precautions, and door-frame components should not be altered casually. This is not a reason to cut blindly into the bottom of an opening.
Check the door's own operation as a separate issue. A change in floor height can affect clearance, but adjusting a door is different from fitting decorative casing. Fire-rated or other specialized doors may have specific requirements that should not be improvised.
Make the transition visible in the plan
Lay out a sample of the floor, transition and trim at the opening. Examine it from both rooms. A transition that fits one side can look awkward or interfere with a door swing on the other.
Agree which trade supplies and installs each part. A small omission is common when the flooring installer assumes the trim work includes the transition and the trim installer assumes the opposite. Resolve that responsibility before the final pieces are ordered.
The finished opening should allow the floor to function, the door to operate and the casing to look intentionally grounded. A neat bead of caulk cannot substitute for that coordinated fit.