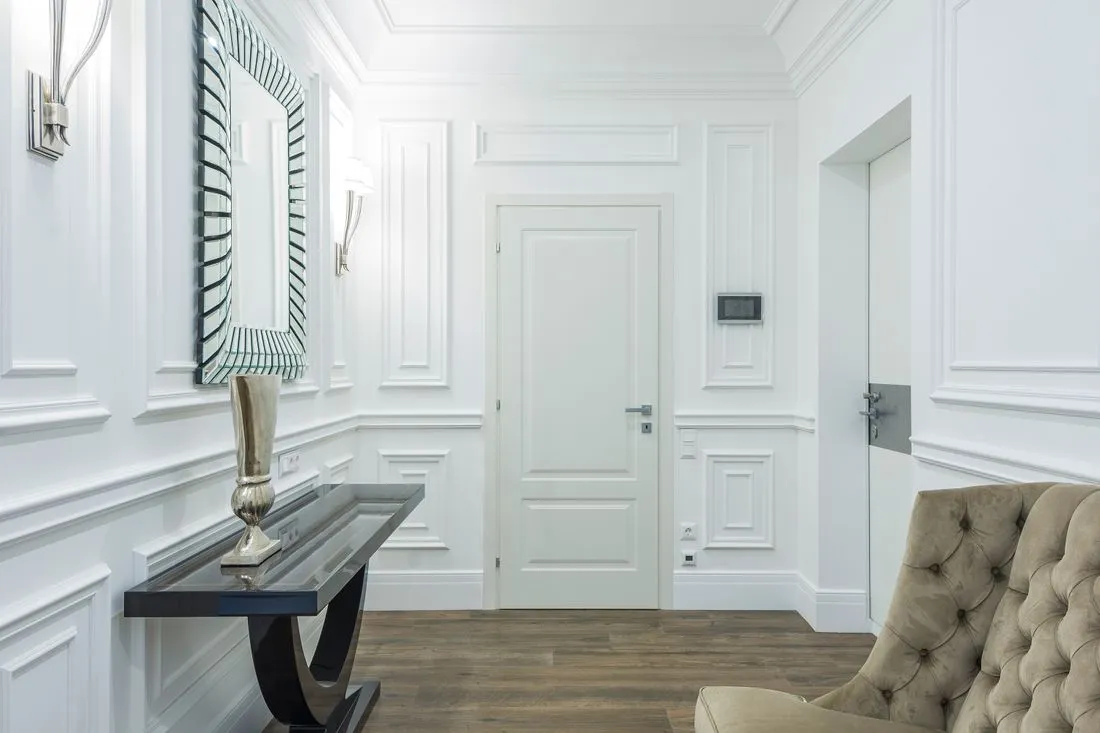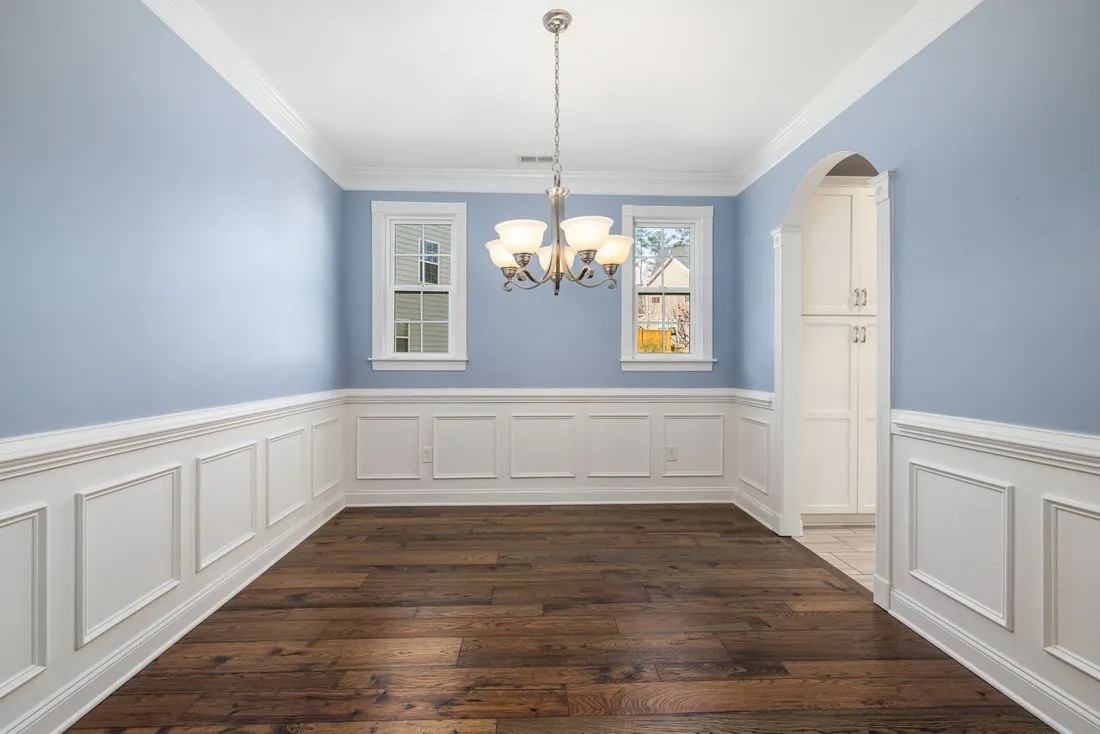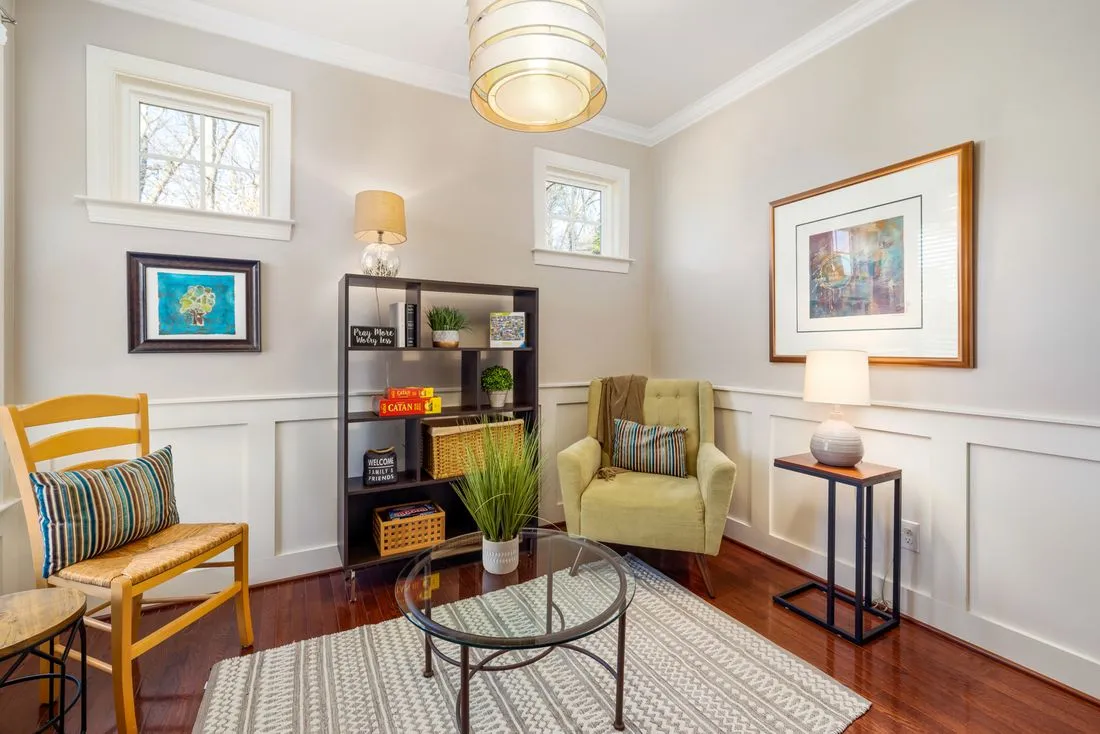
Shelves placed over paneling introduce a second system of depth and support. The shelf may cross a raised batten, sit within a framed field, or need brackets fixed through several layers. None of those conditions should be left until the decorative wall is complete.
Decide what the shelf will hold and choose an appropriate support system first. The wall construction and fixing requirements govern where it can be installed. Thin decorative panels or moldings should not be assumed to provide the support needed for books, ceramics, or other substantial loads.
Draw the shelf in section
A front elevation shows alignment, but a side view shows whether the shelf or bracket sits flat. A raised molding can push one part forward while another remains against the wall. The support system needs a sound, suitable mounting arrangement rather than a collection of improvised spacers.
If a shelf spans several battens, consider whether the battens should stop beneath it, continue behind a designed mounting detail, or be rearranged. The answer depends on the shelf construction and the intended look. A bracket partly perched on a curved profile is rarely a convincing starting point.
Plan access to concealed fixings. Some shelf systems need a particular installation direction or room to slide into place. A nearby cap or frame can obstruct that movement even if the finished shelf appears to fit.
Align without overfitting
A shelf centered within one panel can make a clear composition. But making every frame match a shelf length may restrict later changes. If the shelving is likely to evolve, a simpler panel pattern or a plain backing area may offer more flexibility.
Allow visual space around the shelf's edges. A shelf that almost touches a frame on either side creates a cramped double outline. Either integrate the parts deliberately or separate them enough to read independently.
Include the objects that will sit on the shelf in the mock-up. Tall items may overlap the upper panel rail, and a row of books can hide the very pattern being added. It may be unnecessary to build elaborate detail where it will remain concealed.
Mark all support locations on the final drawing and coordinate concealed services before drilling. Decorative layout is only one layer of the plan; the shelf still needs to be installed safely for its intended load.
When both systems are considered together, the paneling can frame the storage rather than becoming an obstacle that the shelf installer has to work around.