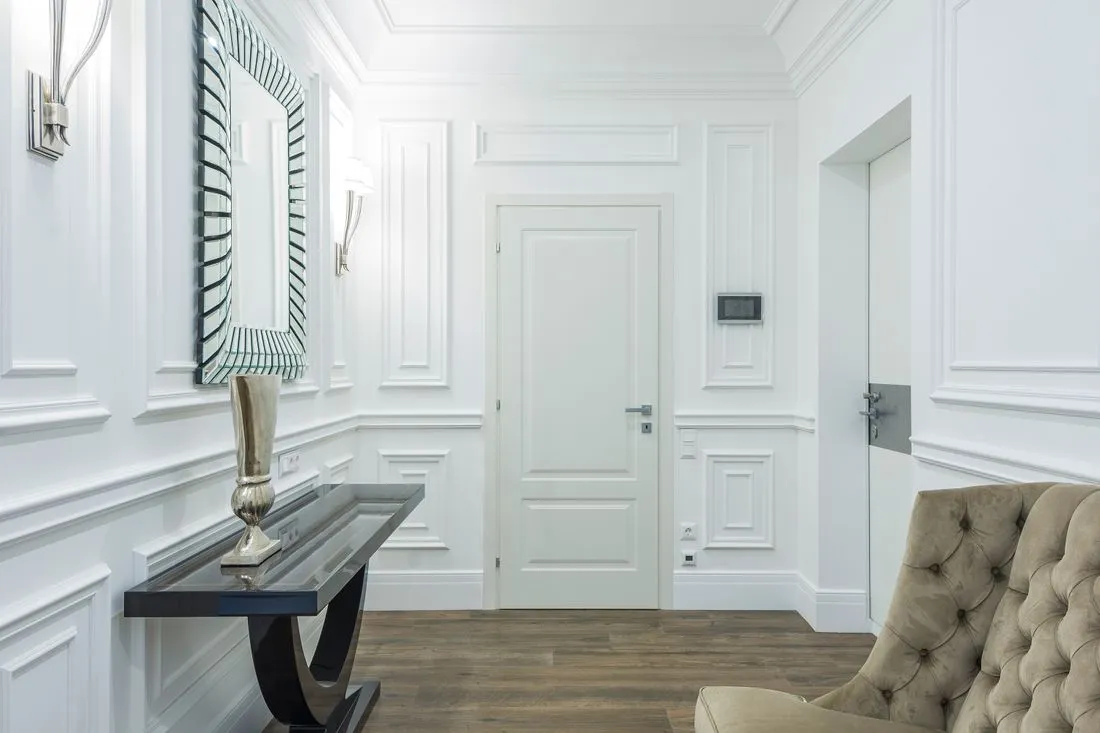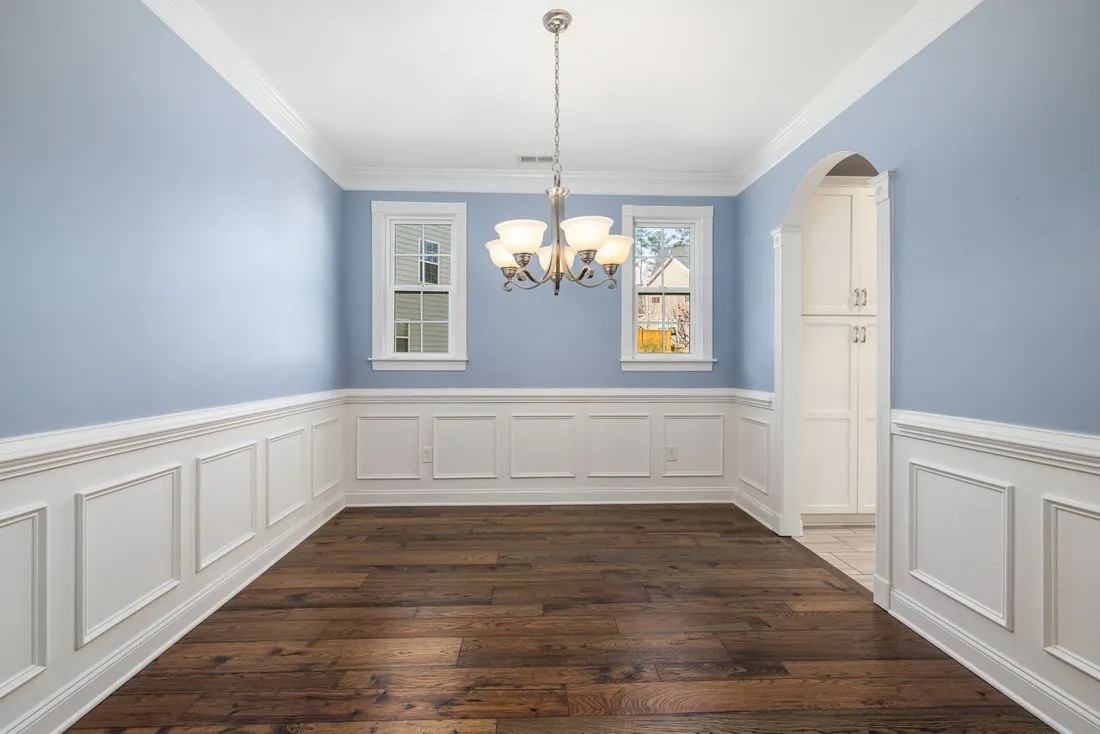
A chair rail creates a strong horizontal division, whether or not it is intended to protect the wall from chairs. Its height changes the apparent proportions of the room. Choosing it from a familiar rule of thumb without checking windows and furniture can produce an uncomfortable line through the middle of otherwise good features.
Start with a room elevation. Mark window stools and aprons, door casings, fixed cabinets, switches, and the tops of furniture that will remain. Then try several horizontal lines on paper. The best height often becomes clearer when you can see what each line nearly touches.
Avoid the almost-alignment
A rail that sits just below a window apron can leave a thin strip of wall that looks accidental. Either align the details through a designed junction or separate them enough that each reads independently. Similar care is needed beside a sideboard or built-in cabinet.
If actual chair contact is the reason for the rail, test the chairs in use. Their backs may touch the wall at a different height from their highest point, and their shape changes the contact location as they move. A decorative rail at an unrelated height should not be assumed to protect the wall.
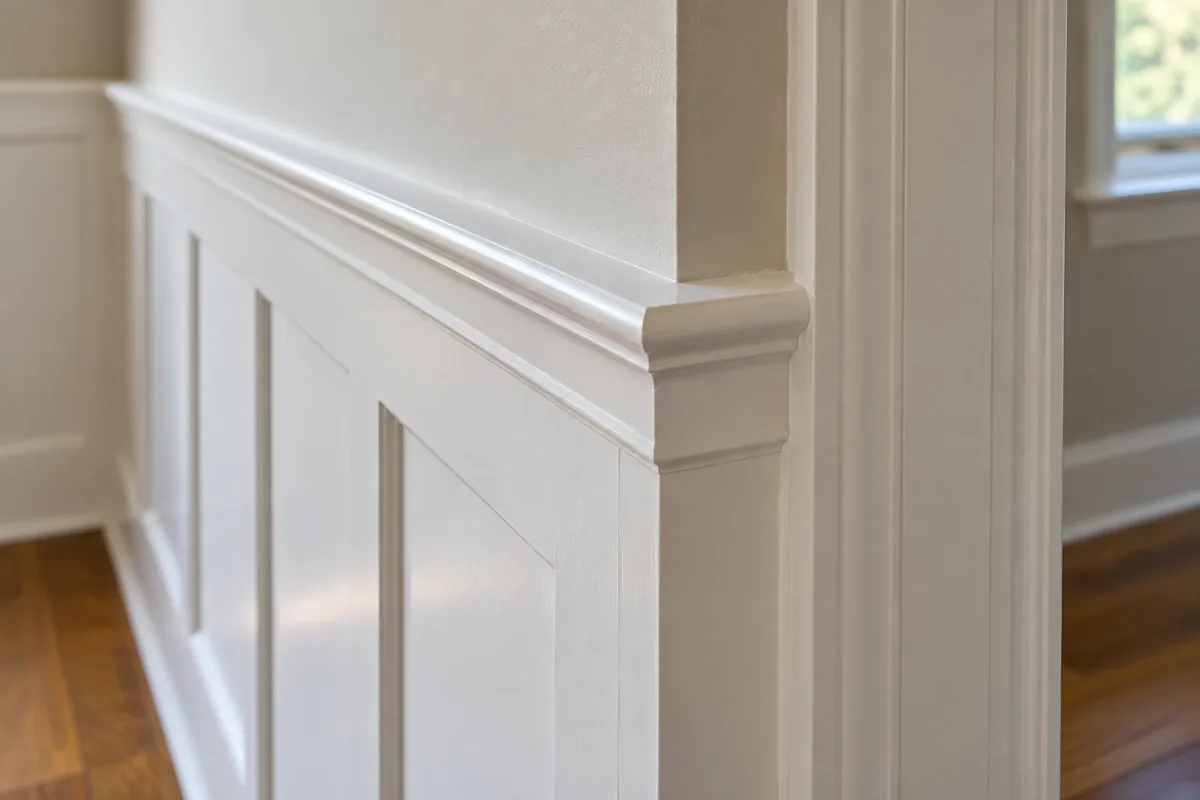
The profile's width and projection affect the perceived height. A broad rail occupies a band, not an infinitely thin line. Mark both its top and bottom in the mock-up, especially when it caps paneling beneath.
Use the room as the test
Tape two or three candidate positions on one wall, one at a time, and view them from the doorway and seated positions. Too many simultaneous tape lines become a pattern of their own and make the comparison harder.
A lower division leaves a larger uninterrupted upper wall for art or wallpaper. A higher division gives the lower treatment more presence. Neither is automatically correct for a low or tall ceiling; the furniture, wall width, and profile all contribute.
Check how the line travels around corners. It should arrive at door casing and other boundaries with a clear endpoint. Uneven floors may mean that a level rail does not remain the same distance above the floor everywhere, so discuss the reference line with the installer.
Once the height is chosen, record whether the measurement refers to the rail's top, center, or bottom. That small clarification prevents a whole room from being installed one profile-width away from the intended design.