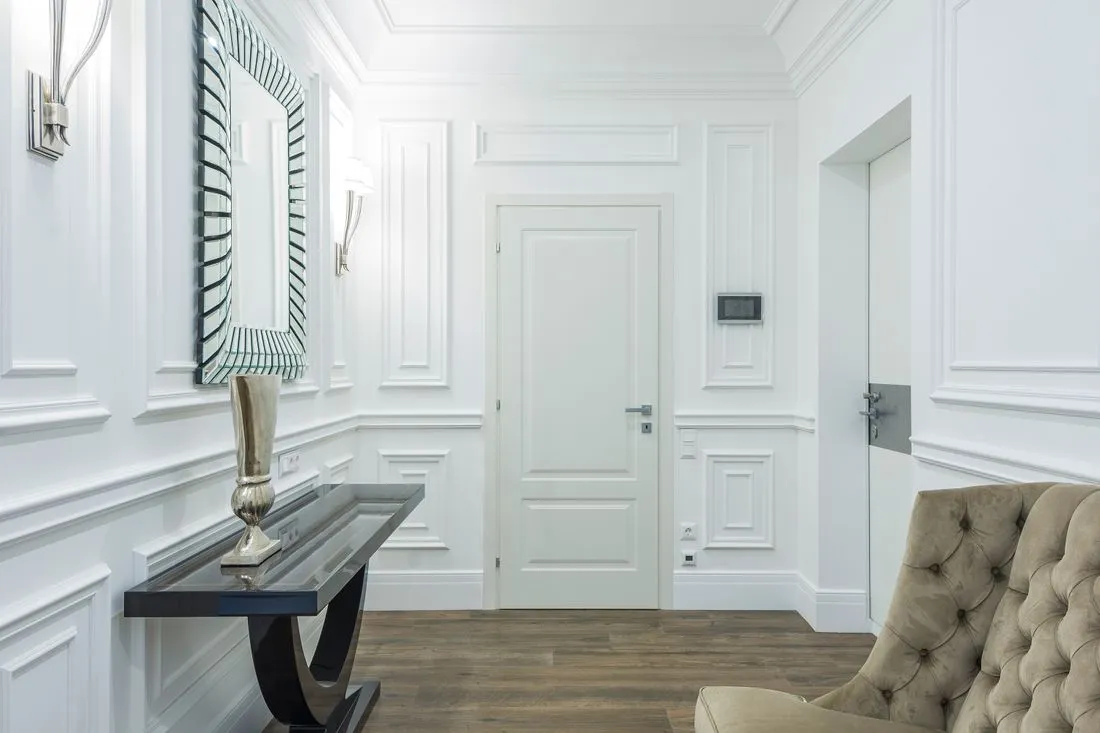
An off-center door divides a wall into unequal pieces. Trying to preserve identical panels across the entire wall can leave one side crowded and the other stretched. It is often more convincing to treat the door casing as a boundary and compose each remaining section with a shared set of rules.
First measure the clear width on each side of the casing. Record the casing's finished outer edge, not the rough opening. Add outlets, switches, and any nearby corner trim. These details define the spaces available for decorative panels.
Share the spacing, not necessarily the count
Imagine one side has 70 inches of clear wall and the other has 38. With 5-inch margins at the boundaries, the wider side has 60 inches left before internal gaps, while the narrower side has 28. Two frames on the wider section and one on the narrower section may feel more balanced than forcing the same number onto both.
For the wider section, a 4-inch middle gap would leave two 28-inch outside frame widths. The narrow section could then hold one 28-inch frame with the chosen margins. This is an illustrative coincidence, not a formula to impose on a different room. It shows how testing counts can find a useful relationship without centering the door artificially.
If the widths do not align so neatly, consistent top and bottom lines can still connect the panels. Similar margins around the casing also help. The eye can accept different panel widths when the overall rhythm is clear.
Let the doorway stay a doorway
Do not run a decorative line through the casing simply to preserve the grid. The door surround has its own profile and should remain visually readable. A frame pressed against it can look like an extension that was cut short.
Above the door, decide whether there is enough wall for a meaningful panel. A shallow leftover rectangle may add nothing but another stripe. Leaving that space plain can be the more coherent choice, especially near a low ceiling.
View the layout from the room's main entrance, where the off-center condition is most apparent. Also check the wall with the planned furniture in place. A cabinet on the wider side may alter the balance more than a small change in panel width.
If the door is near a corner, do not force a miniature panel into the remaining strip merely to fill every surface. A deliberate blank margin can provide the breathing room that makes the larger panels feel ordered.
Finish with an elevation that labels each frame separately. Unequal wall sections create opportunities for mistaken assumptions during cutting. The installer should be able to see which dimensions repeat and which ones are intentional exceptions.