An open-plan home may contain several activities within one uninterrupted view. A sofa area, a dining table and a kitchen can each have a different character, while the same wall runs behind all three. That wall is the difficult part of changing trim from zone to zone: there may be no natural place to stop.
Begin with the elements that genuinely continue. Follow the baseboard, ceiling edge and window casings through the space. If a piece travels around an open corner without a break, changing its size or profile halfway along usually needs more explanation than keeping it consistent.
Use real boundaries
A cased opening, an alcove or a complete return wall can give a new treatment a clear boundary. The edge of a rug cannot do the same job for wall trim. It may define a furniture grouping, but it leaves a molding change floating on the wall above it.
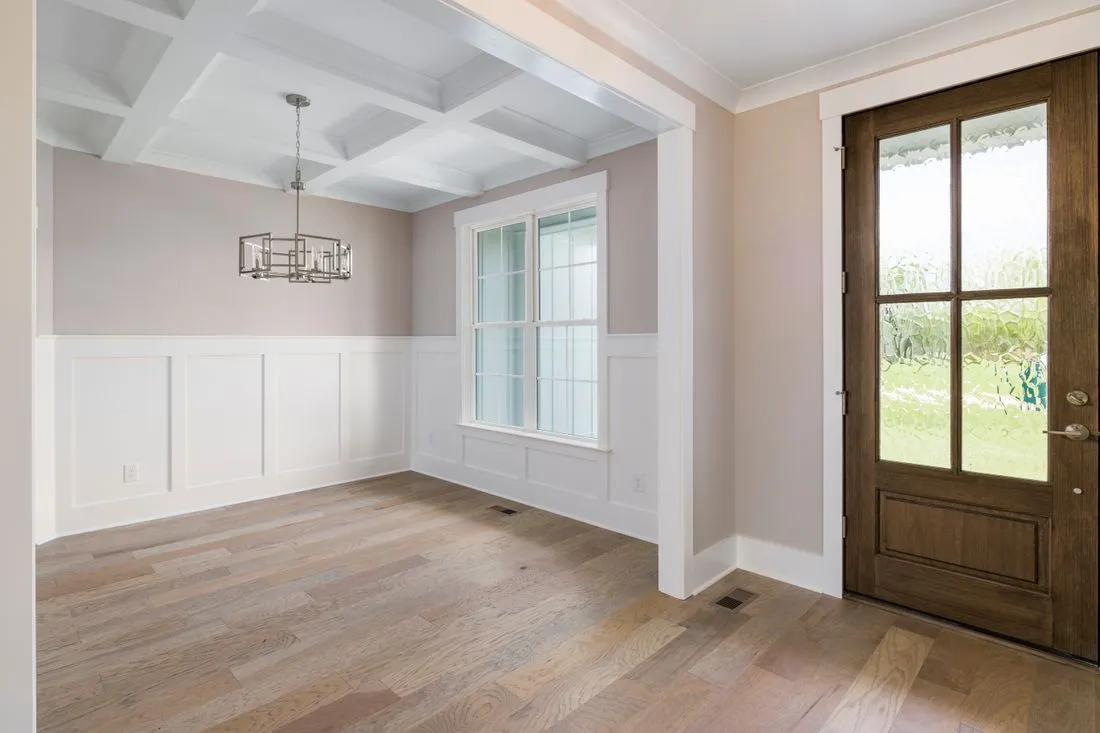
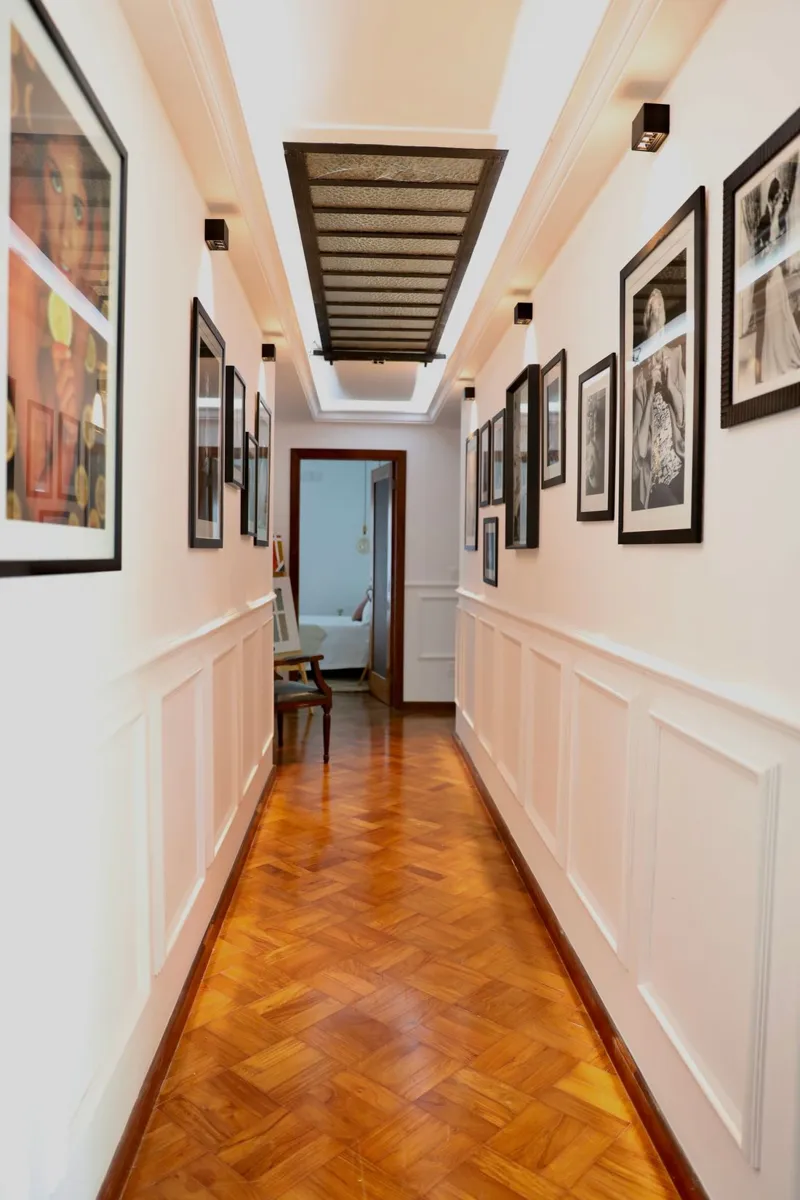
A dining nook can have wall panels while the neighboring sitting area stays plain. Think through the final panel edge, the top cap and their junction with the shared baseboard. The treatment should look complete at the boundary rather than as if it ran out of material. An actual corner often offers a more convincing stop than an arbitrary vertical line.
Repeat a relationship rather than every piece
Continuity can come from matching paint, similar profile shapes or consistent casing depth. The kitchen cabinetry need not copy the living room trim exactly. It helps, though, if their visible edges have an understandable relationship where they meet. A thin baseboard ending against a cabinet plinth requires a different solution from a deep, layered one.
Pay attention to sightlines from outside each zone. A decorative treatment behind the dining table may be seen beside the kitchen cabinets from the sofa. Draw or photograph that combined view before approving the details separately. Materials that look compatible in isolated samples can appear unrelated when their lines overlap.
Plan future changes into the quiet parts
Furniture arrangements are easier to change than fixed millwork. Avoid tying every wall panel to the present location of a movable sofa or table. Where the room has few permanent boundaries, a consistent baseboard and simpler walls can preserve flexibility while a single recessed area carries the more specific detail.
A dining recess beside a plain living wall
Consider a dining area formed by a shallow three-sided recess. The living room continues beyond its outer corners. One option is to panel all three recess walls, ending the treatment at the two outer corners while keeping the same baseboard through both spaces. The recess supplies a physical reason for the different treatment.
A second option is to panel only the back of the recess. That needs its own edge treatment at the inside corners and may feel lighter if the side walls contain doors. Compare the two arrangements with the dining table in place. The extra side panels may add useful enclosure, or they may be mostly hidden by furniture.
If the dining area instead sits in the middle of a long flat wall, neither of those stopping points exists. A full wall treatment, a freestanding cabinet or a change expressed through lighting may make more sense than an isolated band of molding behind the table. The furniture zone can be real even when it does not need a permanent outline on the wall.
Keep a marked plan showing which trim elements remain continuous and where each different treatment ends. That small drawing is useful when ordering materials, discussing installation and deciding whether a later change belongs to one room or to the whole open space.