Closet doors can occupy more wall than the main entrance, yet they rarely need to command the same attention. A quiet casing helps them belong to the room without turning a bank of storage into a row of architectural announcements.
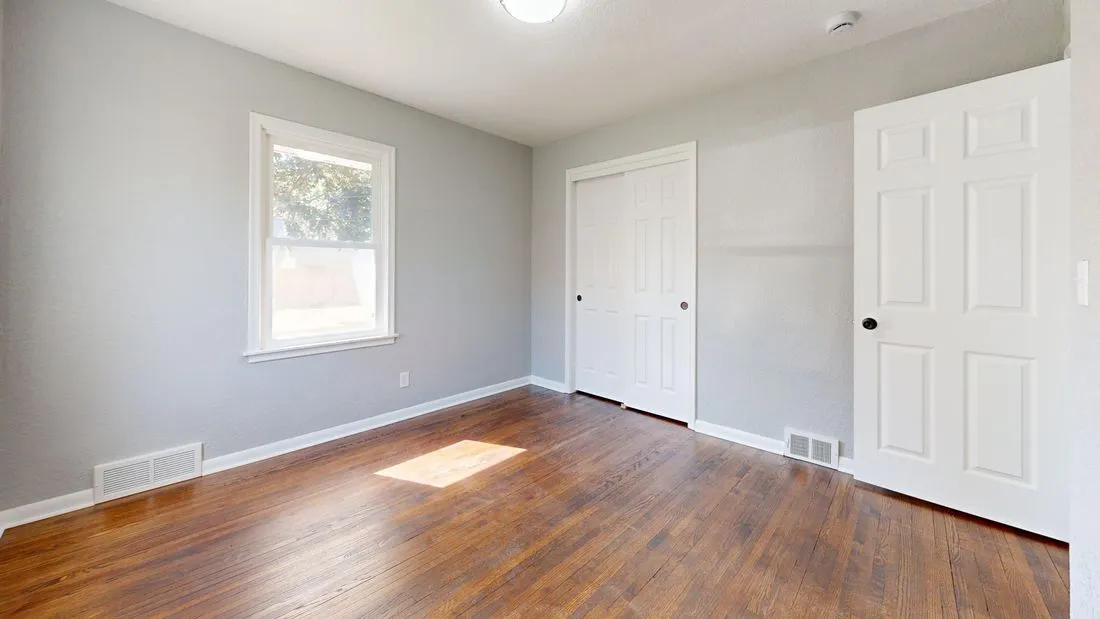
Begin with the door system. Bifold, sliding, hinged, and pocket arrangements have different tracks, clearances, and service needs. Keep the manufacturer's access requirements visible in the plan. Decorative trim should not trap a track cover or obstruct the movement of a door.
For a single hinged closet, repeating the room's main casing is often straightforward. With several adjacent doors, the same wide profile may create a dense pattern of vertical stripes. Try a full elevation before assuming each opening should receive an equally emphatic frame.
Work with the group
If two closets are separated by a narrow pier, draw their casings together. The remaining wall should look intentional. A thin leftover strip can be more distracting than a simpler trim treatment across the group.
The head line matters too. Closets of different heights can look unsettled when each receives a strongly projecting header. A less assertive profile may make those differences easier to live with. Do not extend or alter openings solely for a decorative alignment without assessing the construction involved.
Color offers another way to control emphasis. Casing close to the wall color can reduce contrast; a contrasting frame makes each opening more visible. Test the doors and trim together, because painting only the casing changes the balance differently from painting the complete assembly.
Remember the floor-level junction
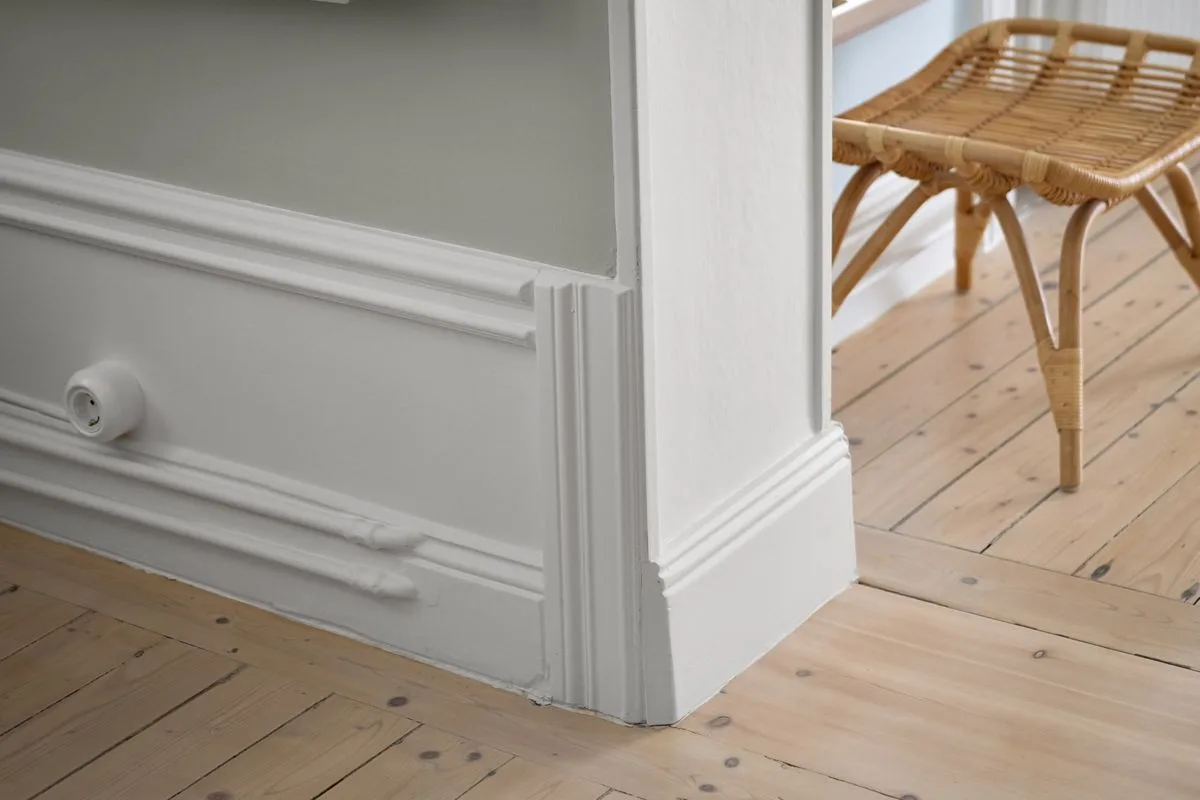
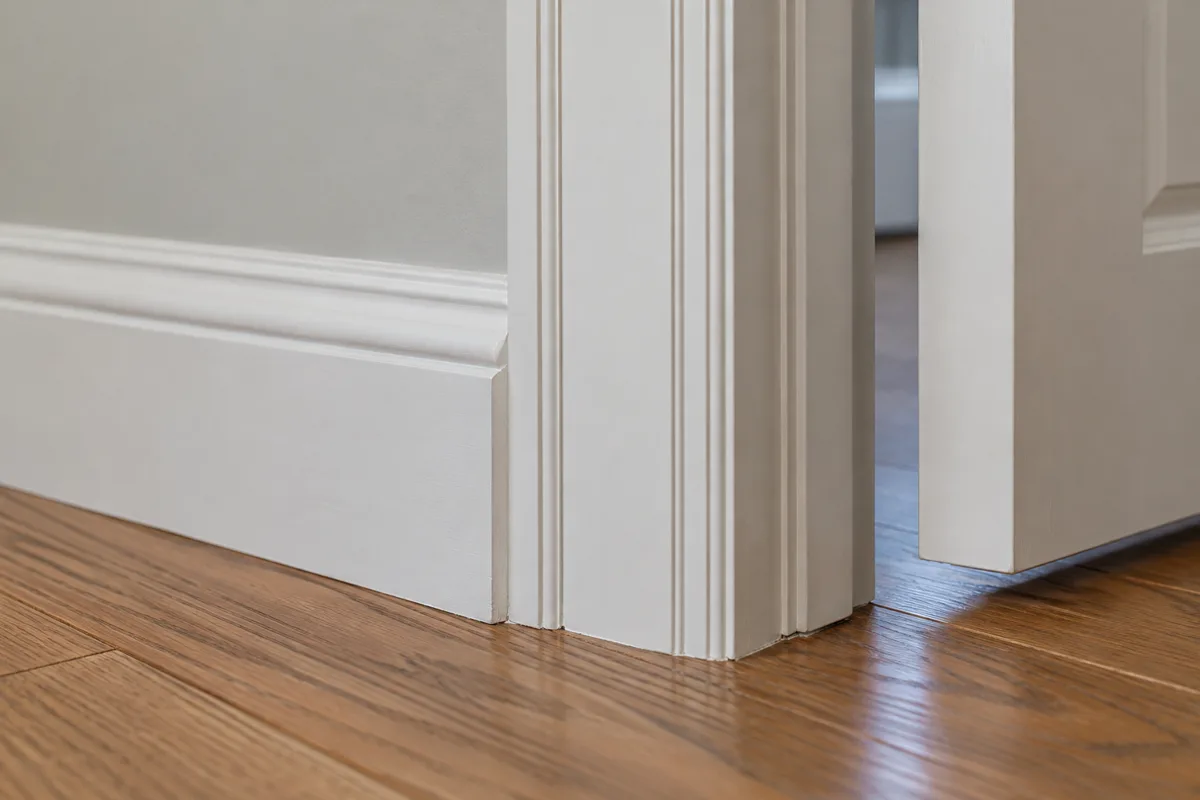
Closet casings still meet the baseboard. A reduced-width profile must have enough depth to receive the chosen base detail cleanly. Check the door's bottom clearance and the route of any shoe molding, particularly where flooring changes inside the closet.
Use the closet daily while evaluating the mock-up: open it fully, carry a laundry basket through, and reach for the upper storage. These ordinary movements reveal conflicts more effectively than a photograph of closed doors.
A closet frame is successful when it looks related to the room and leaves the storage easy to use. It does not need extra blocks, caps, or ornamental corners simply because the entrance door has them.