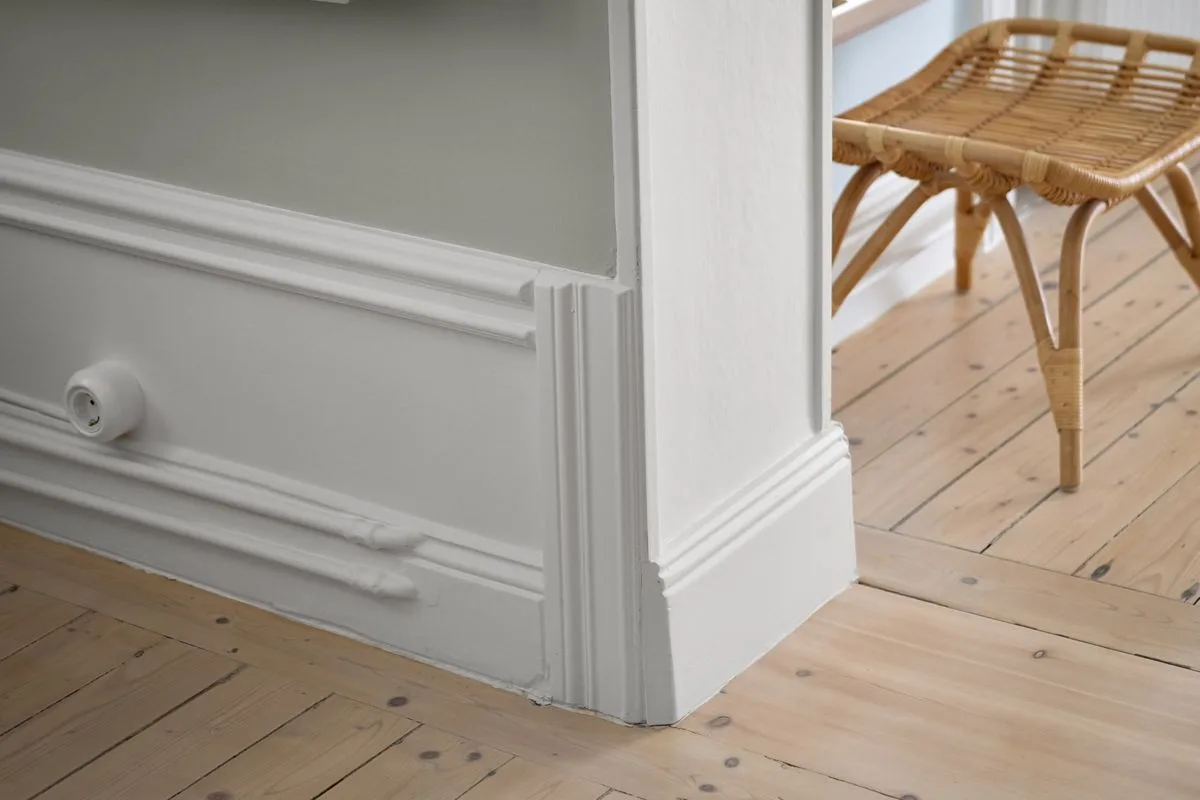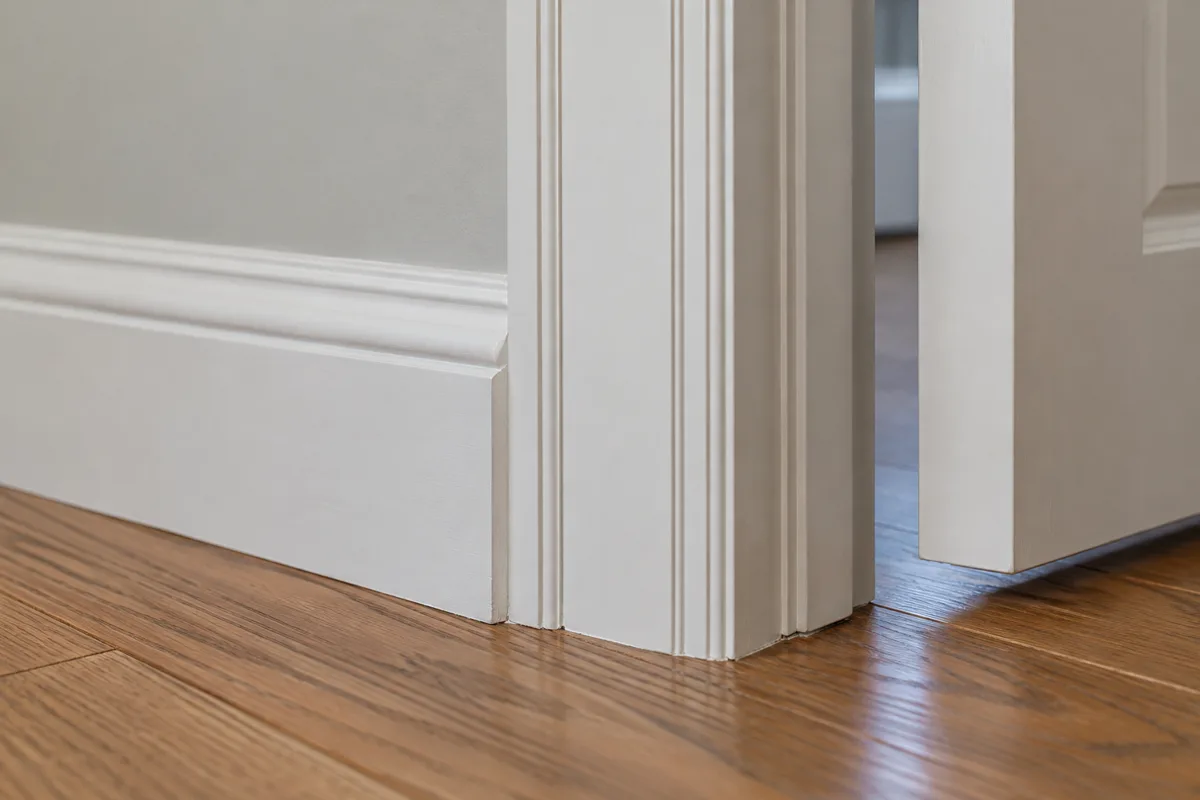
Some doorways leave almost no wall between the jamb and a perpendicular wall. A standard-width casing may fit on one side and collide with the corner on the other. Trying to preserve every curve of the wider profile in that remaining strip often makes the constraint more obvious.
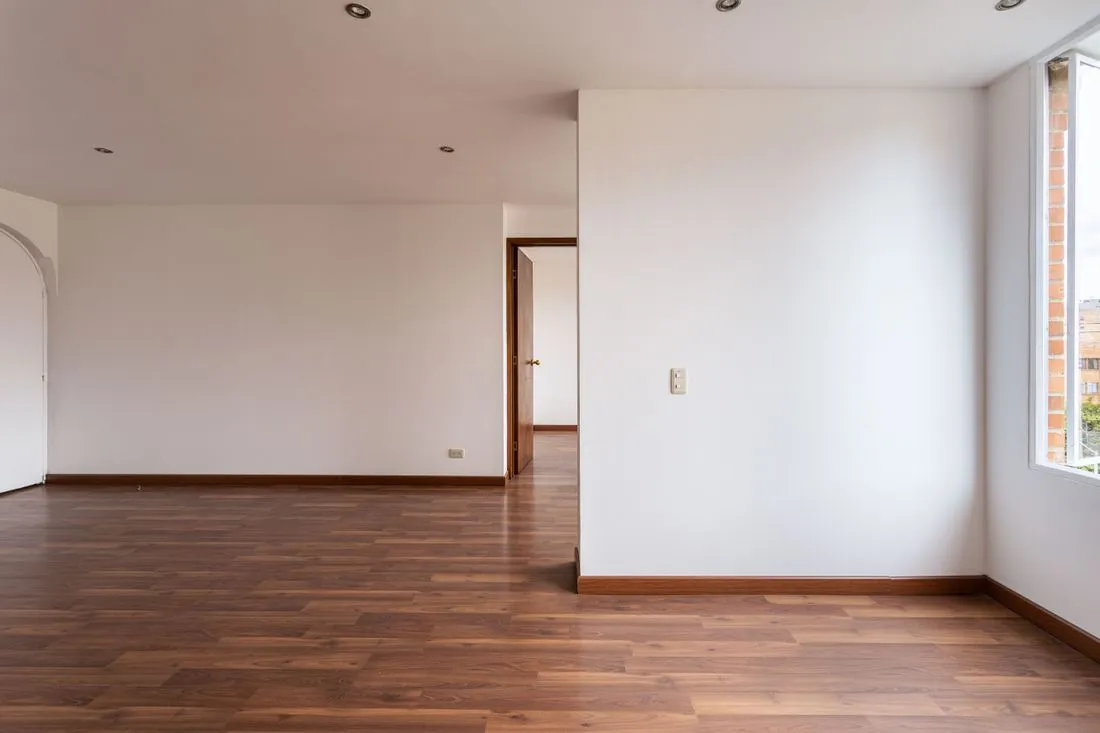
Measure the available face at the top, middle, and bottom. The width may vary because the wall or jamb is not perfectly straight. Include the intended reveal, and check whether the neighboring wall has its own trim or finish that changes the usable space.
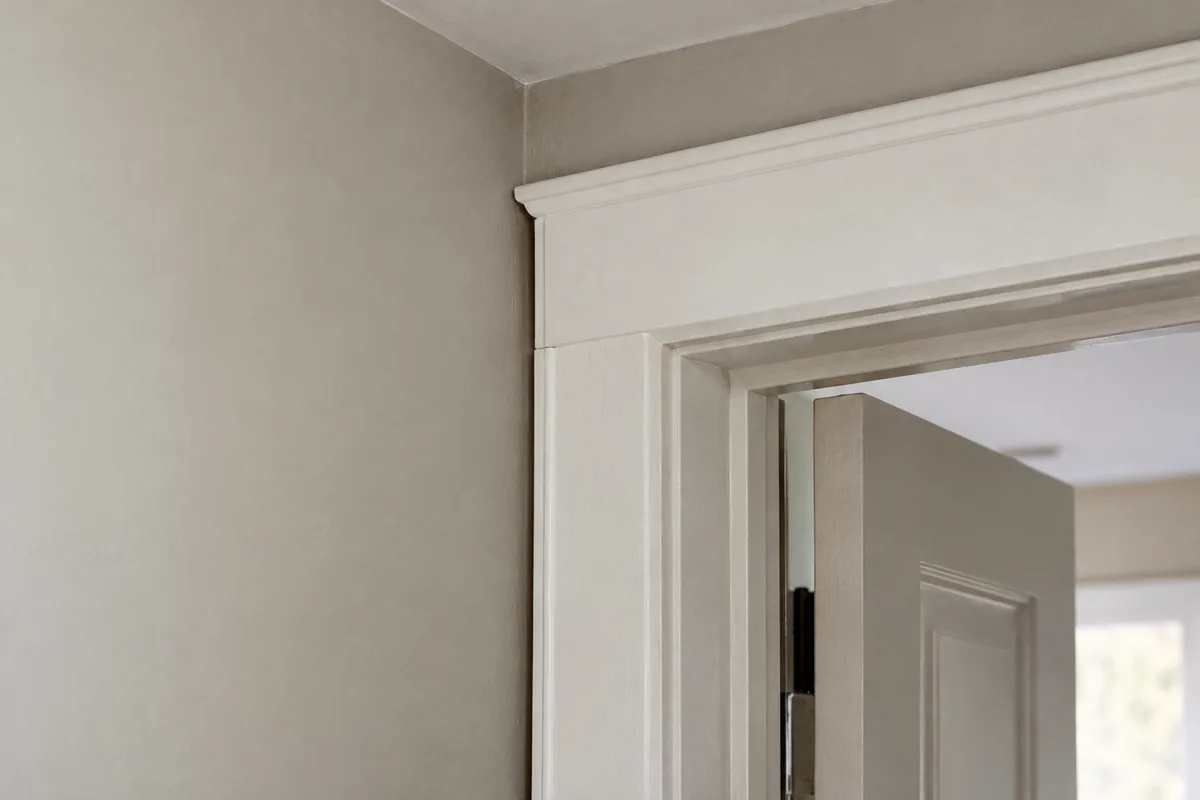
The first decision is whether the casing can be narrowed without losing its visual logic. A plain flat board is often easier to adapt than a deeply shaped profile with a decorative outer edge. If narrowing removes the defining part of the profile, another detail may be more convincing.
Keep the doorway recognizable
One approach retains the full head and the unobstructed side, while fitting the constrained leg to the available wall. Another uses a simpler casing throughout that opening. Neither is automatically correct. Compare the result from the main approach and alongside nearby doors.
Avoid inventing a large projecting block solely to hide the shortage of wall. It may cover the junction while interfering with the door swing or drawing unnecessary attention to the corner. Any solution should be checked with the door fully open and with its actual hardware installed.
If an electrical plate occupies the narrow strip, leave its accessibility and mounting intact. Do not cover part of it with trim or trim the plate to fit. A qualified electrician can assess whether relocation is appropriate; that decision needs to happen before the decorative layout is finalized.
A full-size paper outline helps here. Draw the head, both legs, and the corner rather than looking at the narrow side alone. The eye usually accepts a sensible response to a real wall condition more readily than a series of tiny decorative fragments.
If several doors share this constraint, write one repeatable exception into the room's trim plan. If only one does, keep that detail localized. The goal is not perfect symmetry at any cost; it is a doorway whose parts still look resolved when the wall does not offer equal space.