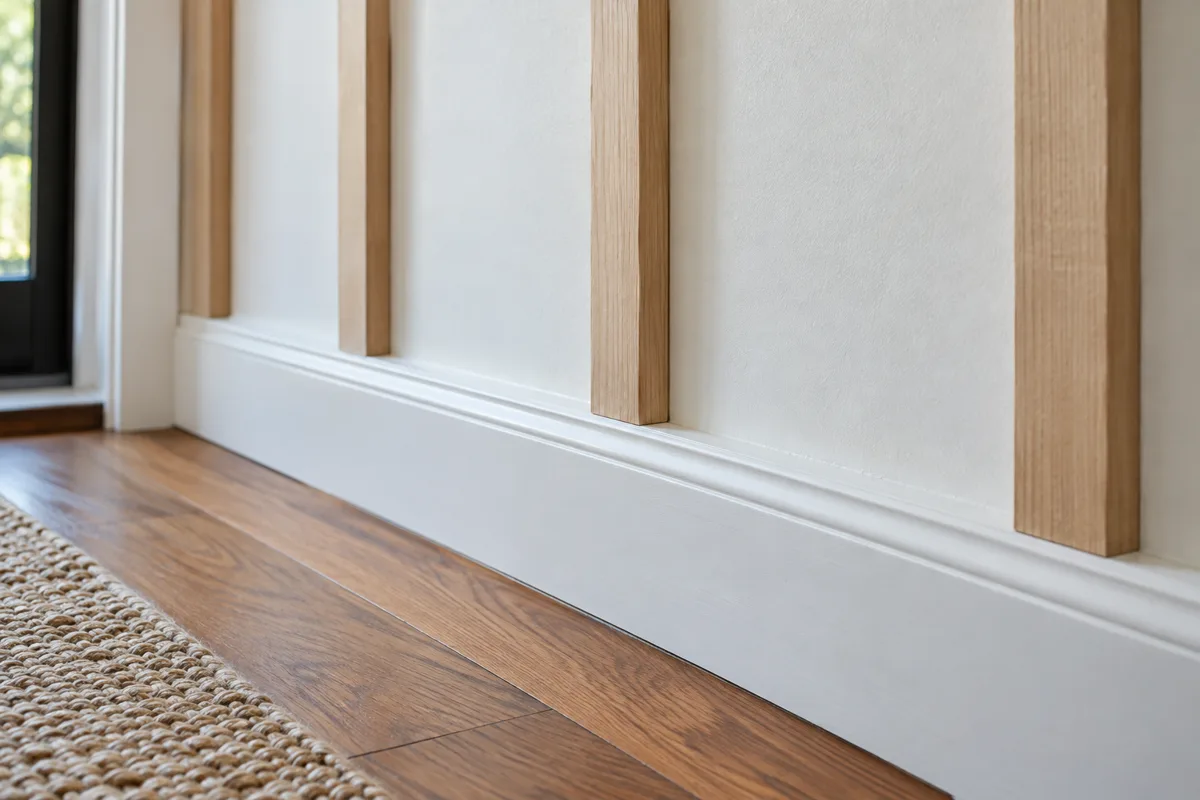
Keeping an existing baseboard can save disruption, but it does not guarantee a clean board-and-batten junction. The critical view is from the side: where will the lower end of each batten land, and which piece will project farther into the room?
Hold a batten sample against the wall above the baseboard. If the base has a broad, flat top or receiving face, the relationship may be straightforward. If it narrows into a curved or sloping profile, a square-ended batten may leave part of its underside exposed.
A batten that projects beyond the baseboard is particularly noticeable under side lighting. Filling the exposed step with caulk generally creates a soft ramp rather than a convincing piece of joinery. Decide whether a thinner batten, a compatible transition detail, or a different baseboard would make a better assembly.
There is also a visual question. An ornate existing base beneath plain battens can work, but it needs enough quiet space for both elements to read. If the base already has several ridges and a shoe, adding closely spaced vertical strips may make the lower wall feel crowded.
Before removing anything, inspect the existing condition and consider the age of its coatings. A sound old board can be worth keeping, while a swollen or loose one may need attention regardless of the decorative plan. Do not conceal active moisture damage behind new layers.
Mock up one full bay, including the top rail and two battens. A tiny sample shows the junction but not the proportions. The baseboard should look like a deliberate foundation for the paneling, not a narrow leftover beneath a much heavier grid.
Check door casings at the same time. If replacing the baseboard becomes necessary, the new thickness still needs to meet those casings. Solving the batten junction should not create a new problem at every doorway.
Write the chosen detail into the layout drawing. If the base remains, note its actual profile and the point where the battens end. If it changes, include the replacement as part of the paneling materials rather than leaving it outside the estimate.
The decision is easiest to make while the wall is still bare. A short mock-up can show whether retaining the baseboard is a genuine simplification or merely postpones a difficult junction until installation day.