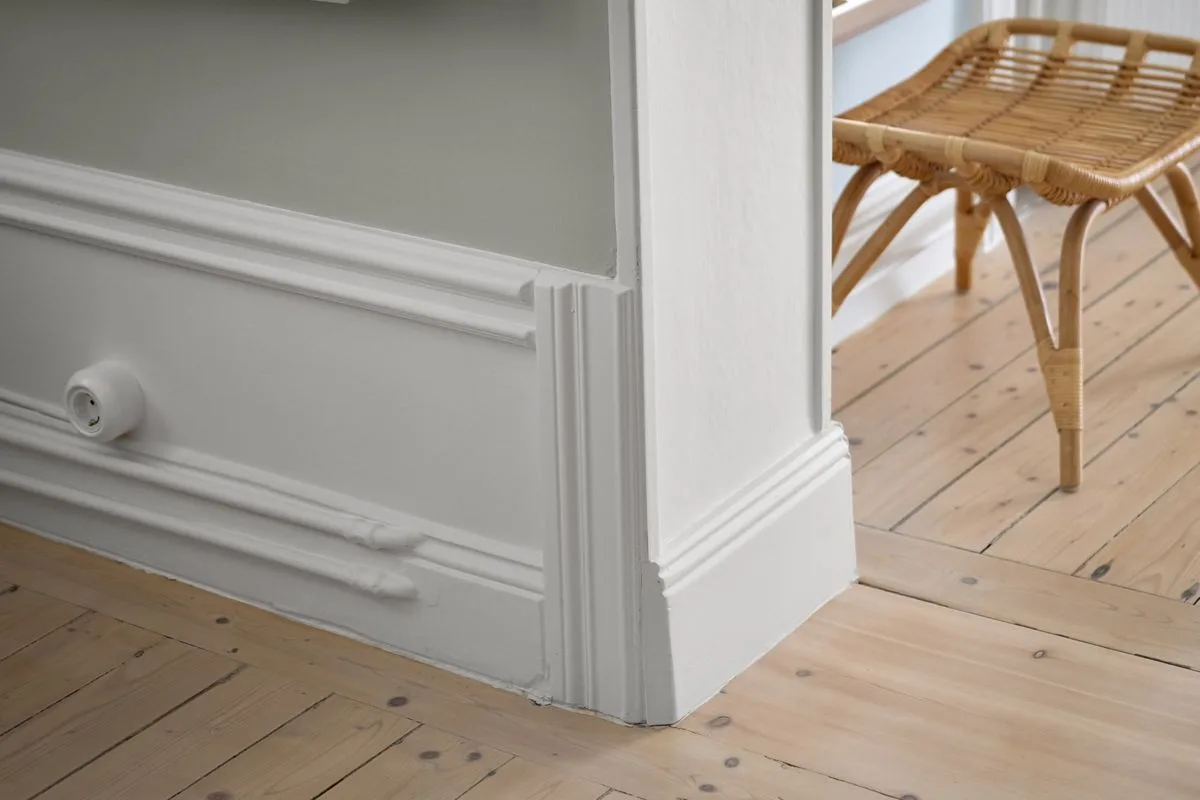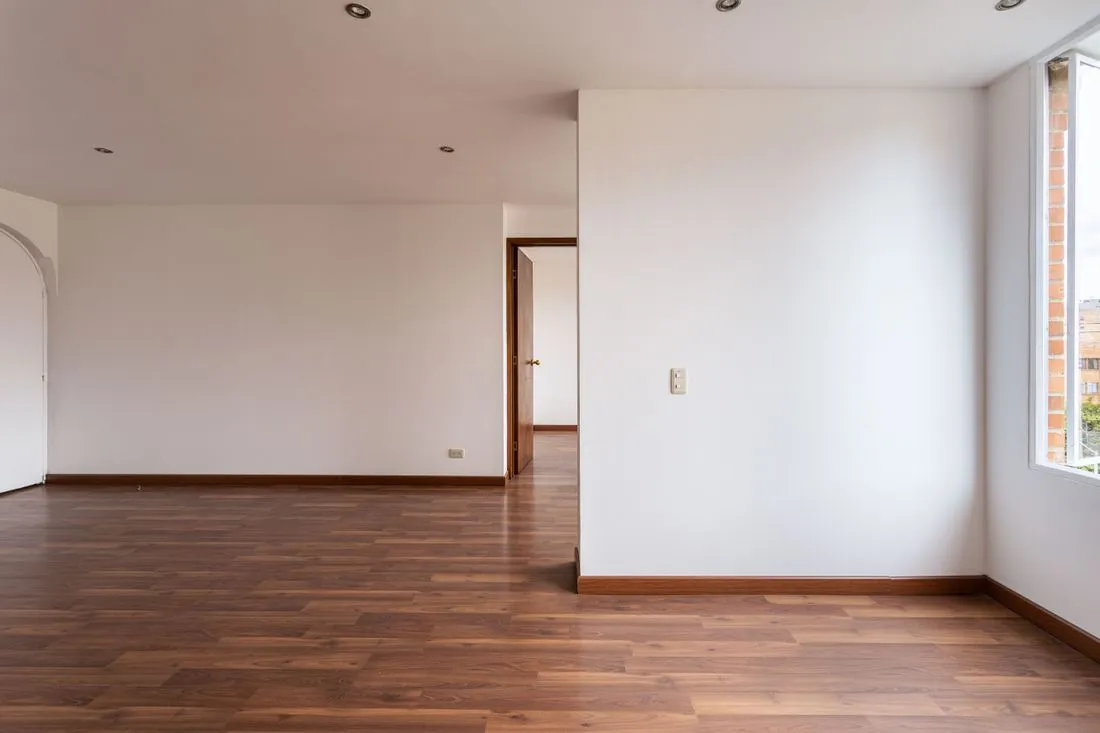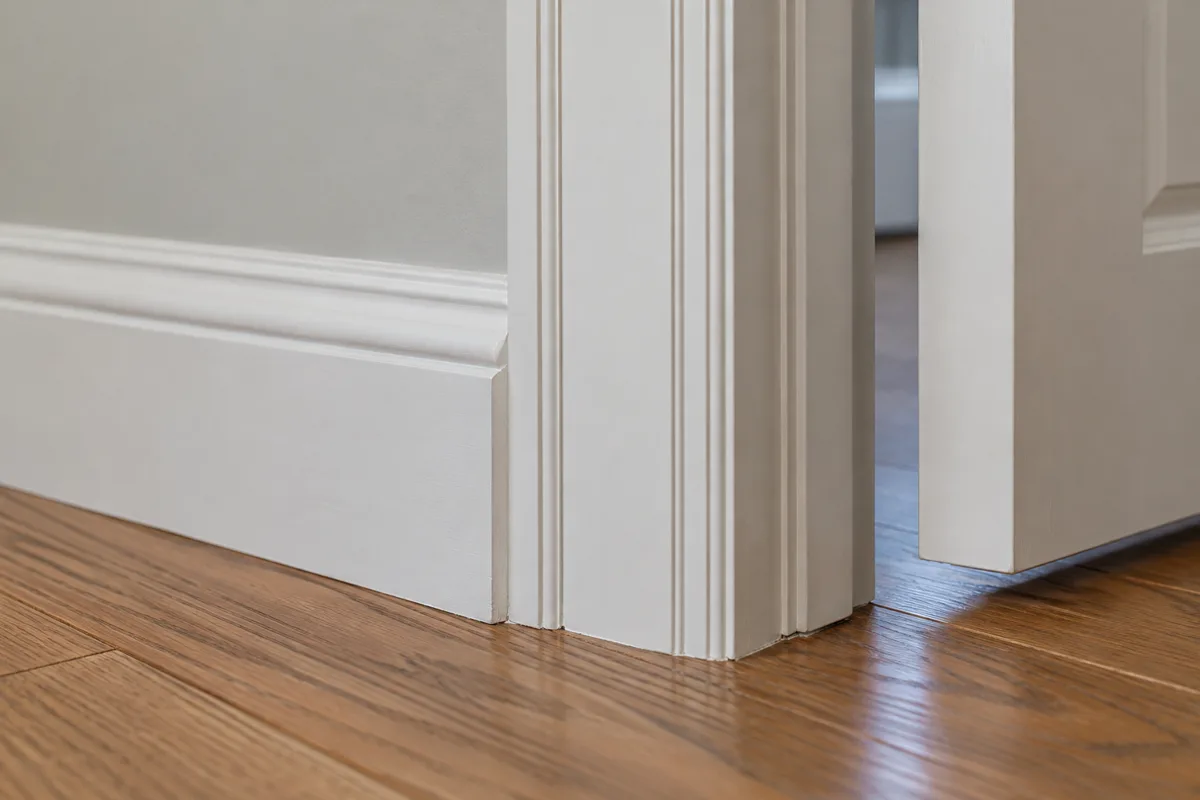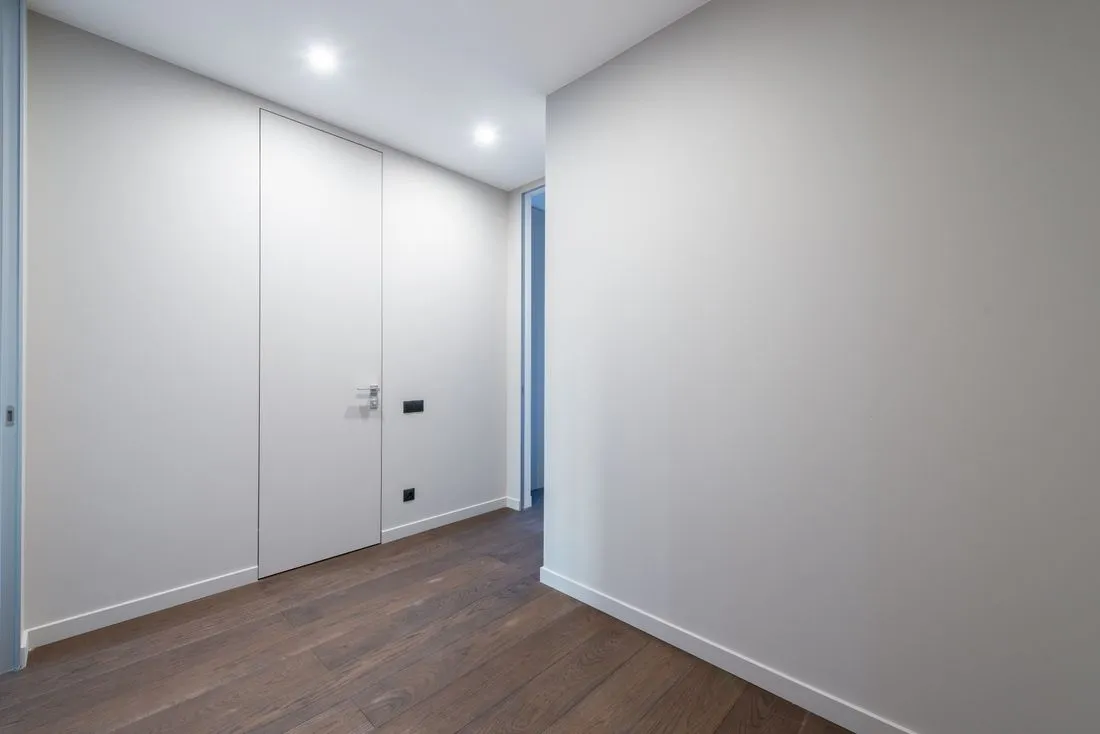
Leaving off shoe molding gives the baseboard a simpler outline. It also removes the small piece that often disguises minor differences between the bottom edge of the base and the floor. The resulting detail can look exceptionally calm, but it asks more of the surfaces and the installation sequence.
Begin with the floor that will actually be there. A sample of the new flooring, its underlayment where applicable, and any transition pieces is more useful than measurements taken from the old finish. If the new floor has not been installed, coordinate its perimeter requirements before selecting the baseboard.
The floor is rarely a perfect reference
A long, straight board placed against an uneven floor may touch in some spots and leave gaps in others. Forcing it down at every low point can turn the top edge into a wave. A carpenter may instead scribe the lower edge to the floor while maintaining an intentional top line. That is fitting work, and the amount required belongs in the labor estimate.
Do not assume a large bead of caulk will produce the same result. A broad, irregular band at floor level can attract dirt and obscure the clean detail you were trying to create. Some floor systems also need perimeter movement that must not be bridged in an unsuitable way.
A no-shoe arrangement is easier to evaluate with a real mock-up. Set a suitable length of the proposed base against a representative part of the finished floor. Look along the bottom edge in daylight, then check the top line from the doorway. A small shadow may be acceptable; a repeated series of changing gaps may not be.
Allow for the awkward locations
Door casings, kitchen cabinets, hearth edges, and transitions between floor materials can interrupt an otherwise simple run. Draw those meetings individually. If shoe molding exists in the adjoining room, decide where the change will occur rather than stopping it midway along a visible wall.
Retaining old baseboards while replacing the floor is a different situation from fitting new baseboards afterward. The old bottom edge may not suit the new floor height. Before removing historic or heavily painted trim, assess its condition and possible coating hazards instead of assuming it can be lifted off intact.
The best reason to omit shoe is that the simpler junction suits the room and can be built properly. If the floor condition makes that expensive or uncertain, a modest, well-fitted shoe profile may be the quieter result in practice.