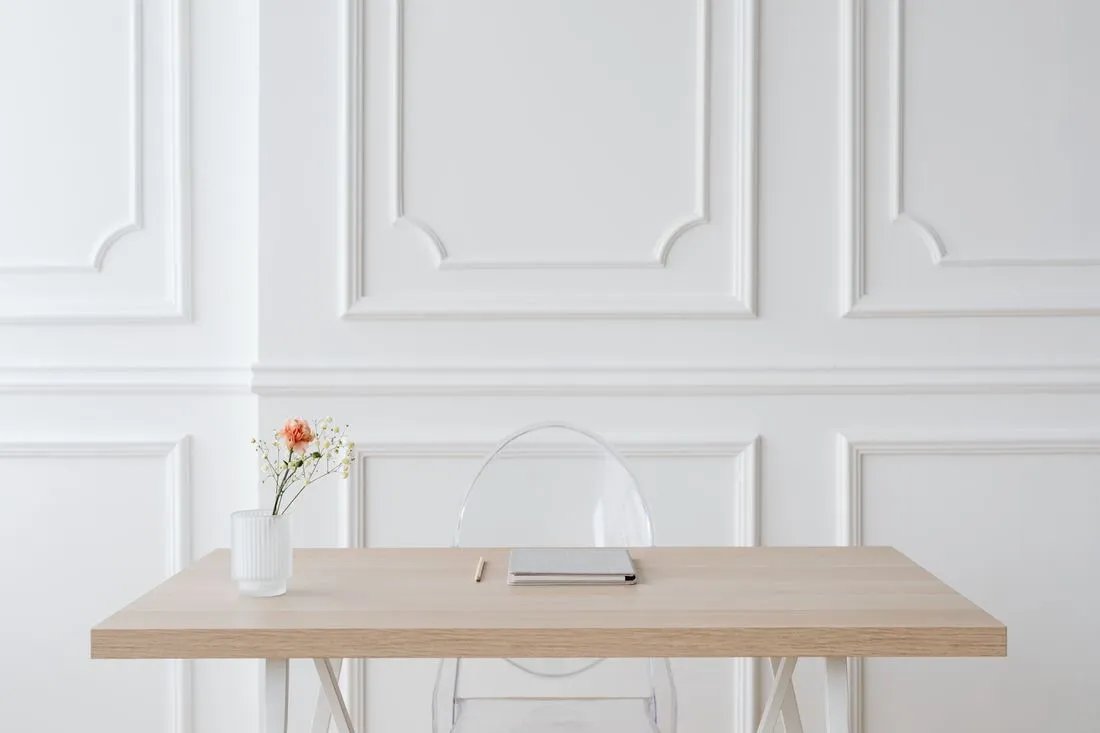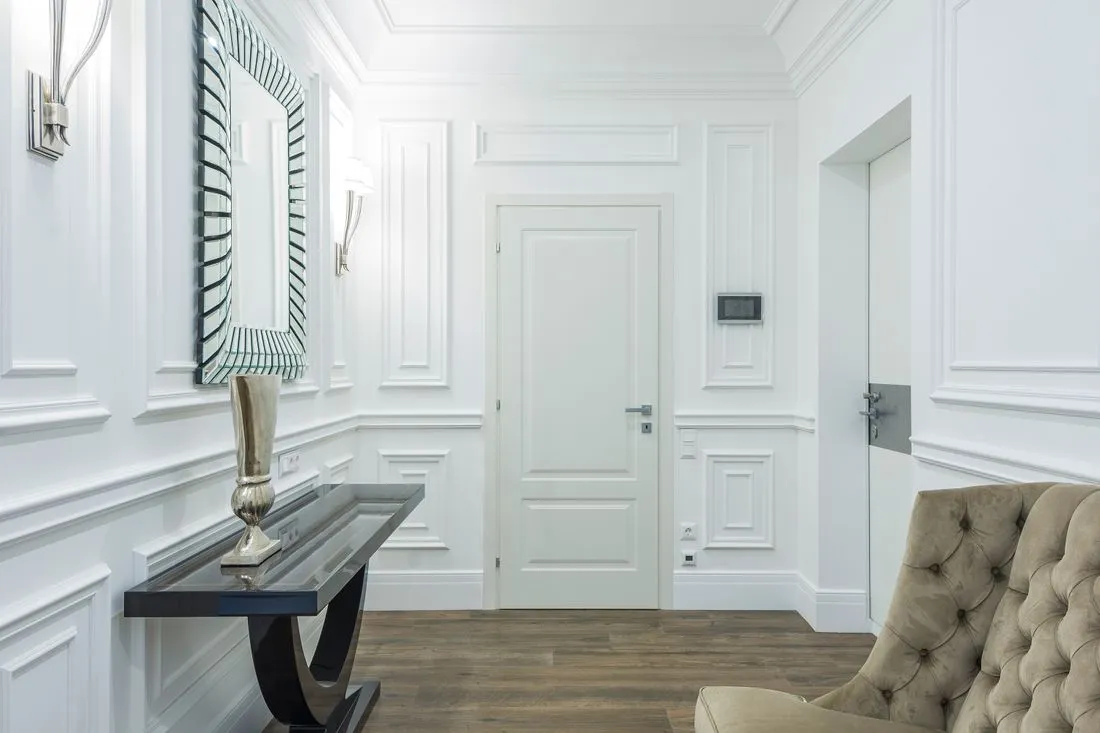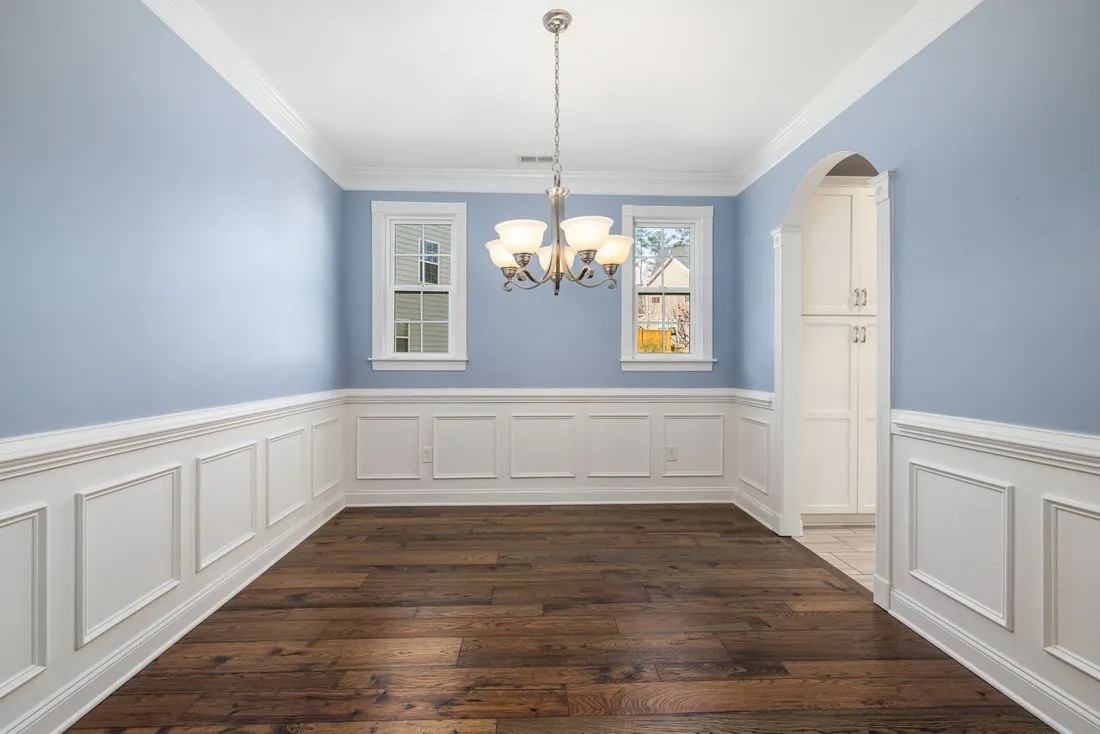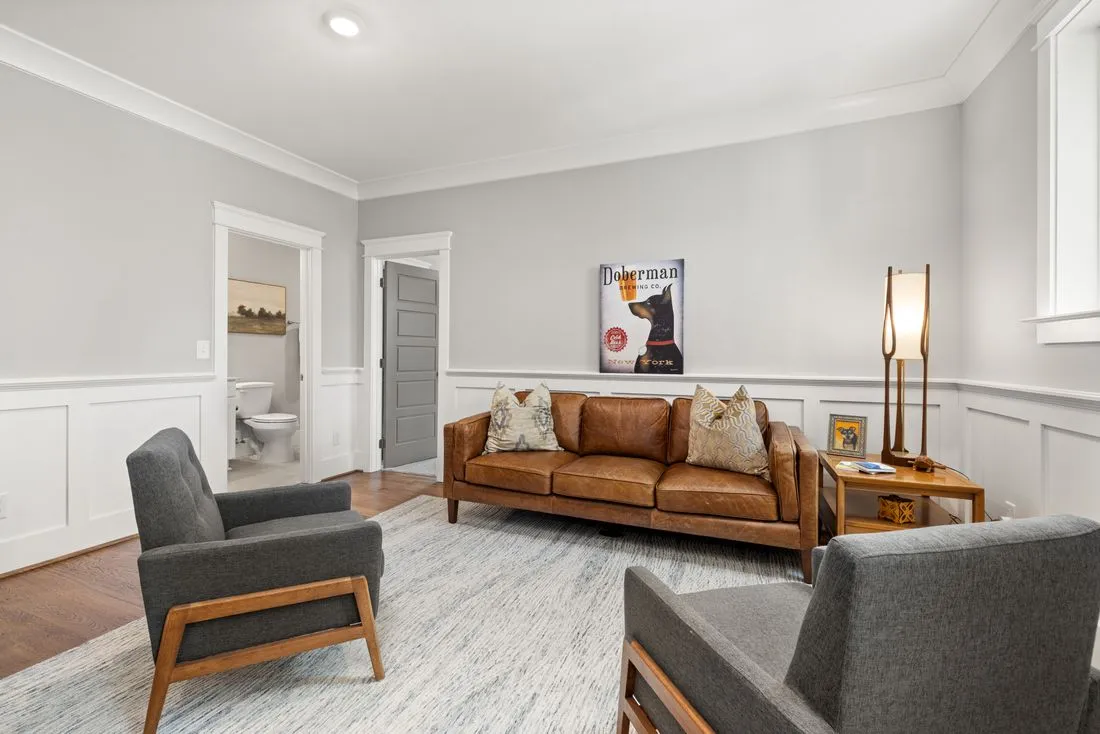
Equal rectangles are easy to calculate, but a room is not always equally divided. An off-center window, a large opening, or a fixed cabinet may give one wall a clear imbalance. Unequal panels can acknowledge those conditions more gracefully than a rigid grid.
The useful distinction is between deliberate asymmetry and small accidental differences. A clearly wider center field with two narrower companions is readable. Three frames that are almost the same width but differ without an obvious reason can look like measuring errors.
Choose the organizing feature first. It may be a window axis, the main view into the room, or a permanent built-in. Then decide which dimensions should remain consistent: frame height, profile, top line, and surrounding gaps are common candidates.
Keep the empty spaces orderly
Consistent gaps can connect frames of different widths. If both the frame widths and the gaps vary, the layout needs a stronger reason to remain legible. Start with fewer variables and add exceptions only where the room requires them.
For example, a wall with a substantial central opening might use one broad panel on the larger side and a narrower panel on the other, sharing the same height and distance from the casing. That can feel more resolved than squeezing several small frames into the wider side simply to repeat a count.
Furniture can support the composition, but avoid making permanent trim depend on a small movable object. A large built-in is a reasonable reference; a side table that may relocate next month is less useful.
Review the whole wall
Draw the layout as an elevation and then tape it at full size. The drawing reveals relationships; the room reveals scale. A wide panel that looks balanced on paper may become an empty-looking expanse, while a narrow panel may read as an unnecessary stripe.
Do not force symmetry across two walls that are viewed differently. A main wall can have a centered composition while a return wall uses a simpler arrangement. Shared profile and heights can keep them related.
Write each unique panel dimension separately on the cutting plan. Mark repeated dimensions clearly, but do not let the installer assume that all frames in one row are identical.
The strongest asymmetric layouts usually have one clear departure from a regular pattern. Let that departure respond to the room, and keep the remaining decisions calm enough that the reason is visible.